
Why Structural Engineering Toronto Matters Before Construction

Every successful construction project starts long before the first shovel breaks the ground. Whether you’re building a custom home, renovating a commercial property, adding a second story, or planning a multi-unit development, one decision has a lasting impact on safety, cost, and long-term performance: choosing the right structural engineering Toronto professional.
Many property owners focus on architectural design, permits, or construction costs first. While these are all important, structural engineering is what transforms an idea into a safe, stable, and code-compliant structure. It ensures that every beam, column, foundation, and load-bearing wall performs exactly as intended throughout the building’s lifespan.
In Toronto’s unique construction environment—where aging buildings, strict building codes, diverse soil conditions, and rapidly growing urban developments present complex challenges—professional structural engineering isn’t simply a recommendation. It’s often a critical requirement for project approval and long-term success.
In this guide, you’ll learn what structural engineers do, why their expertise matters before construction begins, when you should hire one, and how working with experienced professionals like Everstruct.ca can help reduce risk while keeping your project on schedule.
Featured Snippet
Structural engineering Toronto services are essential before construction because they ensure a building is safe, structurally sound, and compliant with Ontario Building Code requirements. Structural engineers analyze loads, design structural systems, identify potential risks, and provide calculations that help prevent costly construction errors and future structural problems.
What Is Structural Engineering?
Structural engineering is a specialized branch of civil engineering focused on designing structures that can safely withstand the forces they experience throughout their lifetime.
Unlike architects, who primarily focus on appearance, layout, and functionality, structural engineers concentrate on how a building performs under real-world conditions.
Their responsibilities include evaluating:
- Dead loads (weight of the building itself)
- Live loads (people, furniture, equipment)
- Snow loads
- Wind forces
- Seismic activity
- Soil conditions
- Foundation performance
- Material strength
- Long-term structural durability
The result is a building that not only looks impressive but also remains safe for decades.
Why Structural Engineering Toronto Is Different
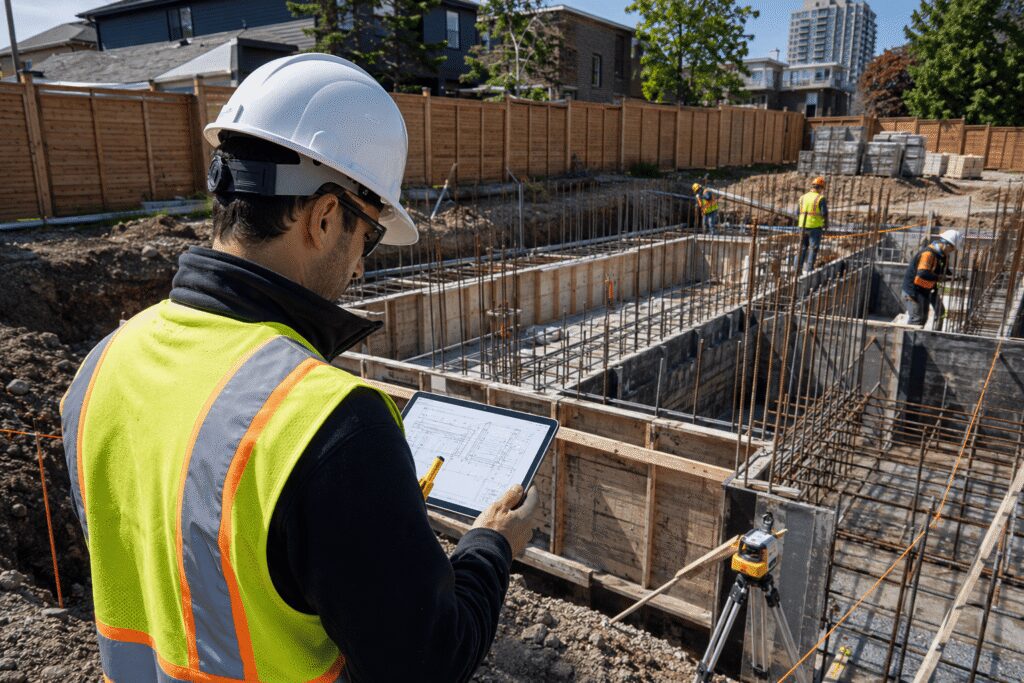
Construction in Toronto comes with unique engineering challenges that don’t always exist in other cities.
These include:
- Dense urban development
- Older neighborhoods with aging infrastructure
- Strict municipal permitting requirements
- Ontario Building Code compliance
- Variable soil conditions
- Freeze-thaw cycles
- Heavy seasonal snow loads
- Limited construction space on infill lots
- Existing neighboring structures
Because of these factors, structural engineering Toronto projects often require careful planning, detailed calculations, and close coordination between architects, contractors, surveyors, and municipal officials.
A local structural engineering team understands these challenges and designs solutions that meet both safety requirements and project goals.
Why Structural Engineering Matters Before Construction
Many construction issues originate before work even begins.
Poor planning often leads to:
- Unexpected structural changes
- Costly redesigns
- Construction delays
- Permit rejections
- Safety concerns
- Budget overruns
- Contractor confusion
Professional structural engineering Toronto services help eliminate these risks during the planning stage rather than after construction has already started.
Early Planning Saves Time
Structural engineers review project requirements before construction begins.
They determine:
- Appropriate structural systems
- Beam sizing
- Column placement
- Foundation requirements
- Load paths
- Material specifications
This early analysis reduces expensive surprises during construction.
Better Building Safety
Safety is the primary purpose of structural engineering.
Every structural component must safely support expected loads without excessive movement, cracking, or failure.
A properly engineered structure protects:
- Occupants
- Contractors
- Adjacent properties
- Future renovations
- Property value
Without professional engineering, hidden structural weaknesses may not become apparent until years later.
Ontario Building Code Compliance
Many construction projects in Toronto require engineering drawings before permits are approved.
Structural engineers prepare documentation including:
- Structural drawings
- Engineering calculations
- Foundation details
- Connection designs
- Reinforcement schedules
- Load calculations
These documents demonstrate compliance with the Ontario Building Code and municipal requirements.
Failing to provide proper engineering documentation can significantly delay project approvals.
Cost Control
Some property owners believe hiring a structural engineer increases costs.
In reality, good engineering frequently reduces overall project expenses.
Professional engineering helps avoid:
- Oversized structural members
- Material waste
- Change orders
- Emergency repairs
- Construction delays
- Design conflicts
A well-designed structure balances safety with material efficiency.
Improved Construction Efficiency
Builders perform better when working from clear engineering drawings.
Detailed structural plans provide:
- Accurate dimensions
- Construction sequencing
- Material specifications
- Connection details
- Reinforcement layouts
This reduces uncertainty on-site and minimizes costly mistakes.
When Do You Need a Structural Engineer?
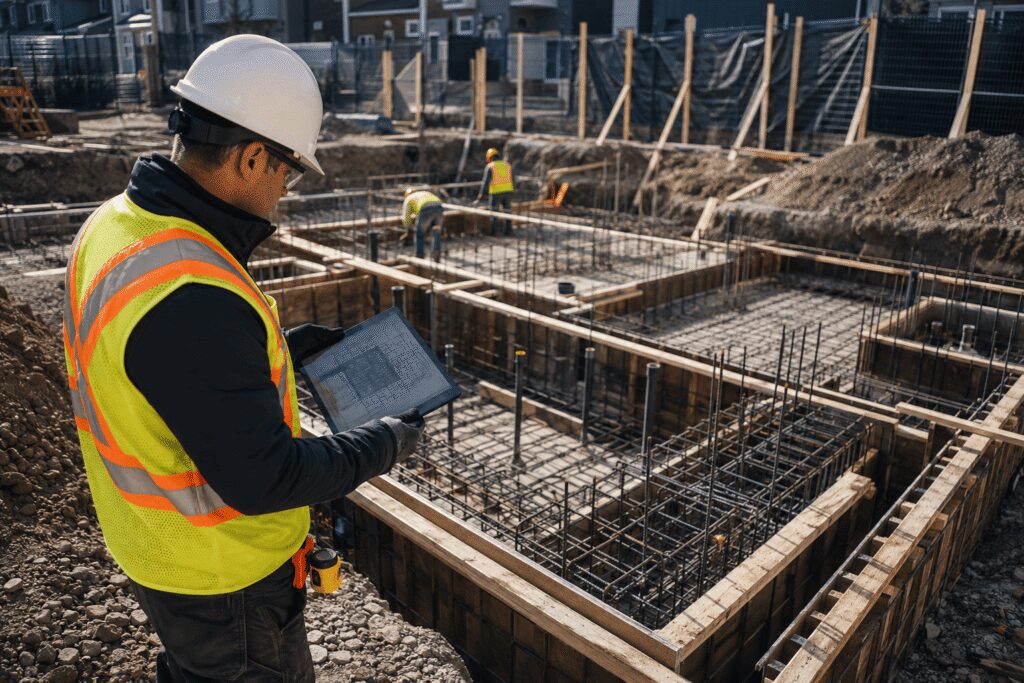
Many homeowners assume structural engineers are only necessary for skyscrapers or commercial buildings.
In reality, many residential projects also require professional structural design.
Common situations include:
New Home Construction
Every new home requires structural planning to ensure:
- Stable foundations
- Proper framing
- Roof support
- Floor load capacity
- Lateral stability
The structural engineer coordinates these systems before construction begins.
Home Additions
Adding:
- A second story
- Rear extension
- Garage addition
- Sunroom
- Basement expansion
changes how loads are distributed throughout the building.
Structural analysis ensures the existing structure can safely support the additional weight.
Removing Load-Bearing Walls
Open-concept renovations remain popular throughout Toronto.
However, removing a load-bearing wall without engineering can seriously compromise a building’s stability.
Structural engineers determine:
- Whether the wall carries loads
- Alternative support systems
- Beam sizing
- Column locations
- Foundation requirements
This allows homeowners to achieve open layouts safely.
Commercial Renovations
Retail spaces, offices, warehouses, restaurants, and industrial facilities often undergo structural modifications during renovations.
Professional engineering helps ensure:
- Equipment loads are supported
- Floor capacity is sufficient
- Structural changes comply with code
- Existing framing remains stable
Commercial projects frequently require stamped engineering drawings before permits are issued.
Foundation Problems
Signs such as:
- Large wall cracks
- Uneven floors
- Doors that stick
- Bowing basement walls
- Foundation settlement
should never be ignored.
A structural engineer identifies the root cause and recommends appropriate repairs instead of temporary cosmetic fixes.
Structural Engineers Help Prevent Expensive Problems
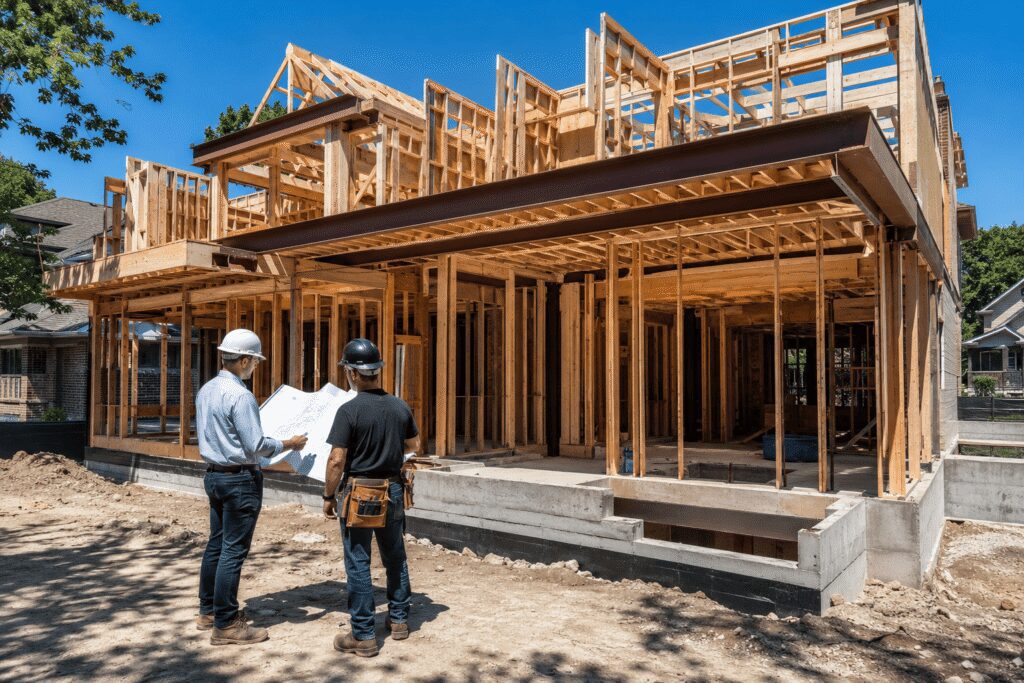
One of the greatest values of structural engineering Toronto services is risk prevention.
Problems identified during design are significantly easier—and less expensive—to resolve than those discovered after construction begins.
Examples include:
- Undersized beams
- Weak foundations
- Incorrect load assumptions
- Poor drainage affecting structural performance
- Inadequate lateral bracing
- Conflicts between architectural and structural plans
Addressing these issues early keeps projects on schedule while reducing unexpected expenses.
Local Knowledge Makes a Difference
Toronto’s construction environment is shaped by evolving building regulations, diverse property types, aging infrastructure, and challenging site conditions. Working with a local structural engineering firm means your project benefits from professionals who understand municipal permitting processes, Ontario code requirements, and the practical realities of building across the Greater Toronto Area.
Whether the project involves a custom home, commercial development, renovation, or structural assessment, local expertise helps streamline approvals, reduce delays, and create designs that perform well for years to come.
The Structural Engineering Process: What to Expect
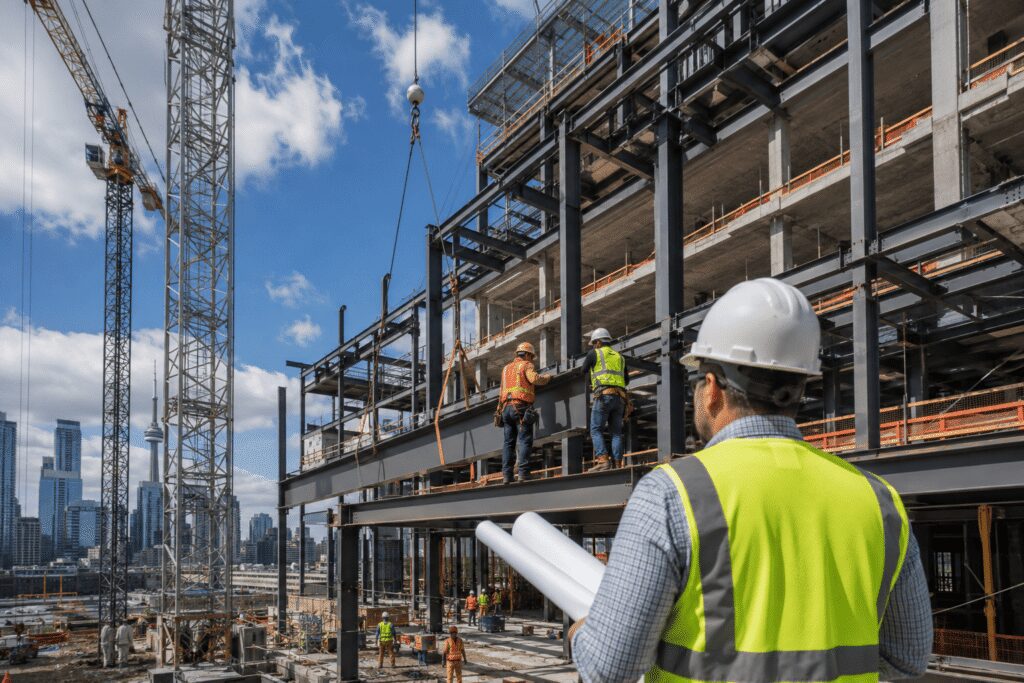
Understanding the structural engineering process helps property owners make informed decisions and keeps construction projects organized from concept to completion. While every project is unique, most structural engineering Toronto projects follow a similar workflow.
1. Initial Consultation
The process begins with a discussion about your project goals, budget, timeline, and any site-specific challenges.
During this stage, a structural engineer may review:
- Architectural drawings
- Property surveys
- Existing building information
- Renovation plans
- Municipal requirements
- Geotechnical reports (if available)
The objective is to understand the project’s structural requirements before detailed design begins.
2. Site Assessment
For renovations or existing buildings, an on-site inspection is often necessary.
The engineer evaluates:
- Existing structural systems
- Foundation condition
- Framing layout
- Visible structural damage
- Load-bearing elements
- Potential construction constraints
This assessment helps identify issues that may influence the final structural design.
3. Structural Analysis
Next comes the engineering calculations.
Using industry-standard software alongside engineering judgment, the structural engineer analyzes how the structure will respond to various forces.
These calculations typically include:
- Dead loads
- Live loads
- Snow loads
- Wind loads
- Roof loading
- Floor loading
- Lateral stability
- Beam and column capacities
- Foundation performance
This phase ensures every structural component performs safely under expected conditions.
4. Structural Design
Once calculations are complete, detailed structural drawings are prepared.
These may include:
- Foundation plans
- Framing plans
- Beam layouts
- Column schedules
- Connection details
- Reinforcement details
- Structural notes
- Material specifications
These drawings become the primary reference for contractors during construction.
5. Permit Documentation
Many projects in Toronto require professionally prepared engineering documents before permits are approved.
Typical submissions include:
- Sealed structural drawings
- Engineering calculations
- Supporting documentation
- Building code references
- Structural specifications
Complete documentation helps simplify the municipal review process.
6. Construction Support
Structural engineers often remain involved after construction begins.
They may provide:
- Responses to contractor questions
- Site inspections
- Field reviews
- Design clarifications
- Revised drawings if conditions change
- Final structural confirmation
Ongoing collaboration helps maintain quality while reducing delays caused by unexpected site conditions.
Common Projects That Require Structural Engineering in Toronto
Professional structural engineering Toronto services support a wide variety of residential, commercial, and industrial construction projects. If you’d like to see examples of completed residential and commercial projects, explore our project gallery.
Residential Projects
Homeowners commonly hire structural engineers for:
- Custom home construction
- Home additions
- Basement underpinning
- Basement lowering
- Load-bearing wall removal
- Garage construction
- Deck structural design
- Roof modifications
- Foundation repairs
- Structural inspections
- Fire damage assessments
- Renovation planning
Each project requires careful analysis to ensure the finished structure remains safe and compliant.
Commercial Projects
Commercial buildings often involve more complex structural systems.
Examples include:
- Office renovations
- Retail developments
- Restaurants
- Medical clinics
- Warehouses
- Mixed-use buildings
- Apartment buildings
- Tenant improvements
- Structural retrofits
- Building expansions
Commercial projects typically involve coordination with architects, contractors, developers, and municipal authorities.
Industrial Projects
Industrial facilities present unique structural demands due to heavy equipment and operational requirements.
Structural engineers assist with:
- Equipment foundations
- Steel structures
- Mezzanine systems
- Crane support structures
- Manufacturing facilities
- Storage facilities
- Structural upgrades
- Industrial expansions
Engineering calculations become especially important where heavy machinery creates concentrated loads.
Benefits of Hiring a Local Structural Engineering Firm
Not all engineering firms have the same level of familiarity with Toronto’s construction environment.
Choosing a local team offers several advantages beyond technical expertise.
Better Understanding of Local Building Codes
Toronto follows the Ontario Building Code while also enforcing municipal regulations that may affect project approvals.
Local engineers understand:
- Current code requirements
- Permit expectations
- Municipal review processes
- Common approval issues
This experience can reduce unnecessary revisions and approval delays.
Familiarity with Local Soil Conditions
Foundation design depends heavily on site conditions.
Toronto includes areas with:
- Clay soils
- Sandy soils
- Fill material
- High groundwater
- Variable bearing capacities
Local structural engineers understand when additional geotechnical investigations may be necessary and how different soil conditions affect foundation design.
Coordination with Local Professionals
Successful projects depend on teamwork.
Experienced structural engineers regularly collaborate with:
- Architects
- Contractors
- Surveyors
- Geotechnical engineers
- Building inspectors
- Municipal reviewers
Established working relationships often improve communication throughout construction.
Faster Site Visits
Unexpected issues can arise during construction.
Working with a nearby engineering firm allows for:
- Faster inspections
- Quicker field reviews
- Timely design adjustments
- Improved contractor support
This helps keep projects moving forward without unnecessary interruptions.
Structural Engineer vs. Architect: What’s the Difference?
Although architects and structural engineers work closely together, their responsibilities are different.
| Architect | Structural Engineer |
| Designs the building’s layout and appearance | Designs the structural system |
| Focuses on functionality and aesthetics | Focuses on safety and stability |
| Creates floor plans and elevations | Performs structural calculations |
| Plans space utilization | Designs beams, columns, and foundations |
| Coordinates building design | Ensures structural code compliance |
The best projects combine thoughtful architectural design with sound structural engineering.
Common Mistakes to Avoid Before Construction
Many construction problems can be traced back to decisions made during the planning phase.
Avoid these common mistakes:
Waiting Too Long to Hire a Structural Engineer
Bringing in an engineer after architectural plans are finalized may require redesigns, increasing both costs and project timelines.
Early collaboration leads to better coordination.
Choosing Based Only on Price
The lowest engineering fee isn’t always the best value.
Consider:
- Relevant experience
- Local expertise
- Communication
- Project portfolio
- Responsiveness
- Professional qualifications
Good engineering often saves far more than it costs by preventing expensive construction errors.
Ignoring Existing Structural Issues
Cracks, settlement, sagging floors, or water-related foundation damage should always be investigated before renovation begins.
Building on top of unresolved structural problems usually increases repair costs later.
Skipping Detailed Site Investigations
Every property is different.
Assuming that neighboring buildings have identical structural conditions can lead to inaccurate designs and unforeseen construction challenges.
Proper site evaluation is essential.
Making Field Changes Without Engineering Approval
Contractors occasionally encounter conditions that require adjustments.
Any modifications involving structural components should be reviewed by the structural engineer before implementation to ensure continued safety and compliance.
Why Experience Matters
Structural engineering is about more than calculations. It requires practical knowledge gained from working on a wide range of real-world projects.
An experienced engineering team understands how to:
- Balance safety with cost-efficiency
- Anticipate construction challenges
- Coordinate with project stakeholders
- Produce clear, buildable drawings
- Resolve unexpected site conditions
- Deliver practical engineering solutions without unnecessary complexity
This experience helps reduce risk while improving project outcomes.
Build with Confidence from Day One
Whether you’re planning a custom home, a commercial renovation, or a structural upgrade, investing in professional engineering at the beginning of the project creates a stronger foundation for everything that follows.
Instead of reacting to costly problems during construction, you can move forward with confidence, knowing your project has been carefully planned for safety, compliance, and long-term performance.
Planning a construction project in Toronto? Contact our team to discuss your structural engineering requirements. The experienced team at Everstruct.ca can provide structural assessments, engineering design, permit-ready drawings, and practical guidance tailored to your project’s needs. Starting with expert structural advice today can save significant time, cost, and stress throughout the construction process.
How to Choose the Right Structural Engineering Firm in Toronto
Choosing the right engineering partner is one of the most important decisions you’ll make before construction begins. While pricing is a factor, experience, communication, and technical expertise often have a much greater impact on the success of your project. Reading client reviews can also help you evaluate an engineering firm’s experience and professionalism.
Before hiring an engineer, it’s also a good idea to verify that they are licensed through Professional Engineers Ontario (PEO).
When evaluating a structural engineering Toronto firm, consider the following criteria.
1. Relevant Project Experience
Every project comes with its own structural challenges. Look for a firm with experience in projects similar to yours, whether that’s:
- Custom homes
- Home additions
- Commercial buildings
- Industrial facilities
- Structural renovations
- Foundation repairs
- Load-bearing wall removals
A team familiar with your project type can anticipate issues before they become costly problems.
2. Ontario Code Knowledge
Building regulations continue to evolve.
A qualified engineering firm should have extensive knowledge of:
- Ontario Building Code requirements
- Toronto municipal regulations
- Permit submission processes
- Structural documentation standards
This helps reduce approval delays and minimizes revisions during permit review.
3. Clear Communication
Construction projects involve multiple stakeholders.
Choose engineers who communicate clearly with:
- Property owners
- Architects
- Contractors
- Municipal reviewers
- Project managers
Good communication reduces misunderstandings and helps projects stay on schedule.
4. Practical Engineering Solutions
The best engineering designs are both safe and practical to build.
Look for professionals who create designs that are:
- Cost-effective
- Buildable
- Code-compliant
- Efficient
- Easy for contractors to interpret
Overly complicated structural designs can increase construction costs without improving performance.
5. Comprehensive Services
Many projects benefit from working with a firm that offers multiple engineering services under one roof.
These may include:
- Structural inspections
- Structural assessments
- Permit drawings
- Foundation design
- Structural calculations
- Renovation engineering
- Site reviews
- Construction support
A comprehensive approach simplifies coordination throughout the project lifecycle.
Why Work with Everstruct.ca?
At Everstruct.ca, structural engineering is approached with a focus on safety, efficiency, and practical problem-solving. Whether you’re planning a residential renovation, commercial development, or structural assessment, the goal is to deliver engineering solutions that align with your project objectives while meeting Ontario Building Code requirements.
Clients benefit from:
- Experienced structural engineering professionals
- Permit-ready structural drawings
- Residential and commercial expertise
- Practical, buildable structural designs
- Collaborative communication throughout the project
- A commitment to quality, compliance, and long-term structural performance
Starting with sound engineering helps reduce uncertainty and provides a strong foundation for successful construction.
Frequently Asked Questions
1. When should I hire a structural engineer?
Ideally, you should hire a structural engineer during the planning stage before construction begins. Early involvement helps identify structural requirements, reduce redesigns, and streamline the permitting process.
2. Do I need a structural engineer for a home renovation?
If your renovation involves removing load-bearing walls, adding a second story, modifying the foundation, or making significant structural changes, hiring a structural engineer is typically recommended and may be required for permit approval.
3. Can a structural engineer help with permit applications?
Yes. Structural engineers prepare sealed drawings, structural calculations, and supporting documentation that municipalities often require when reviewing building permit applications.
4. What does a structural engineer inspect?
A structural engineer may evaluate:
- Foundations
- Beams
- Columns
- Roof framing
- Floor systems
- Load-bearing walls
- Structural cracks
- Settlement issues
- Building stability
The scope depends on the type of project or inspection requested.
5. Why is local structural engineering experience important?
Local engineers understand Toronto’s building codes, permitting requirements, environmental conditions, and construction practices. This knowledge helps create designs that are both compliant and practical for local projects.
6. Can structural engineering reduce construction costs?
Yes. Well-planned structural engineering can minimize material waste, avoid unnecessary design changes, reduce construction delays, and help prevent expensive structural issues after construction is complete.
7. How much does structural engineering cost in Toronto?
The cost of structural engineering Toronto services depends on the project’s size, complexity, and scope. Factors such as site inspections, structural calculations, permit drawings, and construction support can influence pricing. Requesting a detailed quote from a qualified engineering firm is the best way to understand the expected costs.
8. Do I need a structural engineer to remove a load-bearing wall?
Yes. Removing a load-bearing wall typically requires a structural engineer to assess the existing structure, calculate the loads, and design an appropriate support system, such as a beam and columns. In many cases, stamped engineering drawings are also required to obtain a building permit in Toronto.
9. Can a structural engineer inspect foundation cracks?
Yes. A structural engineer can evaluate foundation cracks to determine whether they are cosmetic or signs of a more serious structural issue. After the inspection, they can recommend the most appropriate repair solution and advise if additional structural reinforcement is necessary.
10. What should I look for when hiring a structural engineering firm in Toronto?
When choosing a structural engineering Toronto firm, consider their experience with similar projects, knowledge of the Ontario Building Code, professional licensing, clear communication, and ability to provide permit-ready drawings. Selecting an experienced local engineering team can help ensure a smoother construction process and reduce the risk of costly delays.
Final Thoughts
Every successful building begins with a strong structural foundation—not just physically, but through careful planning and expert engineering. Investing in professional structural engineering Toronto services before construction starts helps ensure your project is safe, code-compliant, and designed for long-term performance.
Whether you’re building a new home, renovating an existing property, or developing a commercial space, structural engineering provides the confidence that your investment is supported by sound technical expertise. Addressing structural considerations early can reduce risk, improve construction efficiency, and prevent costly issues down the road.
If you’re planning a construction project in Toronto or the surrounding area, partnering with an experienced structural engineering team is one of the smartest decisions you can make. For more structural engineering insights, construction tips, and industry updates, explore our Blog.
Ready to Start Your Project?
If you need structural assessments, permit-ready engineering drawings, renovation support, or complete structural design services, Everstruct.ca is ready to help. Contact our team today to discuss your project and receive professional guidance tailored to your construction goals.