
Outdoor Kitchen Ideas for Luxury Toronto Homes
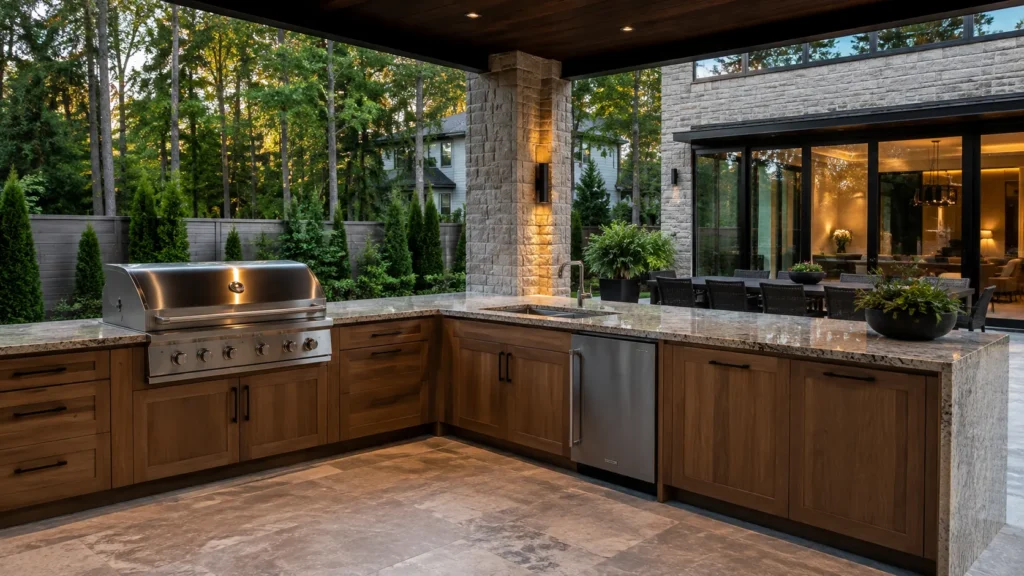
Outdoor kitchens are no longer just a grill beside the patio. For luxury homeowners in Toronto, the best outdoor kitchen ideas combine cooking performance, weather-resistant construction, comfortable entertaining space, smart storage, lighting, and a layout that feels like a natural extension of the home. The right design can turn an underused backyard into a practical three-season outdoor living space. These outdoor kitchen ideas also help the space support the architecture and long-term use of the property.
If you are planning outdoor kitchen ideas for a new build or renovation, start with how you will use the space—not with appliances. Think about traffic, prevailing wind, sun exposure, utility access, winter conditions, and how close the kitchen is to the indoor kitchen. A well-planned outdoor kitchen should feel effortless to use, which is the goal behind the best outdoor kitchen ideas.
The best outdoor kitchen ideas for luxury homes include L-shaped and U-shaped layouts, built-in grills, pizza ovens, refrigerators, durable stone or porcelain finishes, weatherproof cabinetry, layered lighting, dining areas, and covered entertaining zones. In Toronto, the design should also account for freeze-thaw cycles, drainage, snow, permits, utilities, and year-round material durability.
Why Luxury Outdoor Kitchens Need Better Planning
A premium outdoor kitchen is more than a collection of appliances. The expensive mistake is choosing a grill first and trying to build the rest of the space around it. A thoughtful outdoor kitchen design should consider the layout, workflow, materials, utilities, and how the space connects with the home.
Luxury outdoor kitchen ideas work best when the design solves four problems at once:
- Cooking: Enough counter space, heat-safe zones, prep space, and appliance access—the foundation of practical outdoor kitchen ideas.
- Hosting: Seating, circulation, serving areas, and lighting that make outdoor kitchen ideas work for real gatherings.
- Durability: Materials and construction suited to rain, snow, UV exposure, and freeze-thaw conditions, especially important for Toronto outdoor kitchen ideas.
- Integration: A visual connection with the house, patio, landscape, pool, or garden so outdoor kitchen ideas feel intentional.
For Toronto homes, this planning matters even more because outdoor materials experience significant seasonal changes. Ask your outdoor kitchen contractor to think about drainage, water management, utility routing, appliance protection, and maintenance before finishes are selected.
10 Outdoor Kitchen Ideas Worth Considering
1. Create a Purpose-Built L-Shaped Kitchen
An L-shaped layout is one of the most flexible outdoor kitchen ideas for a residential backyard. One run can hold the grill and cooking appliances while the second creates prep and serving space. It also leaves a natural opening for guests to move through the area.
For a Toronto backyard, an L-shape works especially well when outdoor kitchen ideas need to fit against a wall, fence, covered terrace, or existing patio edge.
2. Build a U-Shaped Entertaining Zone
U-shaped outdoor kitchen ideas are ideal when you have more space and want the kitchen to feel like a complete room. The three-sided arrangement can separate cooking, prep, refrigeration, and serving without requiring a large amount of back-and-forth movement.
Use the interior opening as a social zone. Guests can talk with the cook without standing directly in the work area.
3. Add a Built-In Grill as the Main Focal Point
A built-in gas grill is often the operational centre of luxury outdoor kitchen ideas, especially when the layout is designed around efficient prep and serving.
Choose the grill around your cooking habits rather than its headline size. If you regularly cook for large groups, prioritize usable cooking surface and nearby landing space. If you cook smaller meals, the budget may be better spent on refrigeration, storage, or a pizza oven.
4. Design Around a Pizza Oven
Pizza ovens have become a popular upgrade because they create an experience as well as a cooking function. Among outdoor kitchen ideas, this one is especially useful for entertaining because pizza can become the social activity.
5. Add Outdoor Refrigeration and Ice Storage
A refrigerator prevents constant trips between the backyard and indoor kitchen. In larger outdoor kitchen ideas, dedicated refrigeration can support drinks, ingredients, condiments, and prepared food.
Choose equipment rated for the intended outdoor environment and follow manufacturer requirements for ventilation and installation—an essential detail in durable outdoor kitchen ideas.
6. Use a Covered Outdoor Kitchen
A roof, pergola, pavilion, or other overhead structure can dramatically increase how often an outdoor kitchen is used, making covered outdoor kitchen ideas more practical. It can reduce direct sun, help protect finishes, and create a more comfortable entertaining environment.
For luxury outdoor kitchen ideas, the best covered spaces often coordinate the roofline, columns, lighting, ceiling finish, and materials with the main house rather than looking like an unrelated backyard structure.
7. Add a Dining and Lounge Connection
One of the strongest outdoor kitchen ideas is to create several layers of use: cooking close to the appliances, casual seating nearby, and a quieter lounge farther away.
The kitchen should not become an island that guests have to walk around. Connect the cooking zone to a dining table, bar counter, lounge seating, or pool area.
8. Choose Premium, Low-Maintenance Materials
Good outdoor kitchen ideas often use natural stone, porcelain, concrete, stainless steel, or other products suited to exterior conditions.
For Toronto, ask about freeze-thaw performance, water absorption, staining, thermal movement, drainage, and maintenance. A beautiful finish that fails after repeated seasonal exposure is not a luxury finish.
9. Add Layered Outdoor Lighting
Lighting should support cooking, navigation, atmosphere, and safety, turning practical outdoor kitchen ideas into an evening-ready space.
Use task lighting over prep and cooking areas, ambient lighting around seating, and subtle accent lighting on architectural or landscape features.
In high-end outdoor kitchen ideas, lighting is usually integrated into the structure instead of relying only on portable fixtures.
10. Include Smart Storage and Waste Management
The most practical outdoor kitchen ideas hide visual clutter while keeping frequently used items within easy reach. Closed weather-resistant cabinetry can make a major difference in how polished the space looks.
Plan dedicated places for cookware, utensils, serving pieces, fuel accessories, cleaning supplies, and waste.
Outdoor Kitchen Layout Comparison
| Layout | Best For | Main Advantage | Watch Out For |
| L-shape | Medium to large yards | Flexible workflow | Corner access |
| U-shape | Large luxury yards | Strong zoning | Requires more space |
| Straight-line | Compact spaces | Simple installation | Less prep area |
| Island + back counter | Entertaining | Excellent social flow | More complex utilities |
| Galley | Narrow spaces | Efficient movement | Can feel tight |
How to Plan an Outdoor Kitchen Step by Step
The strongest outdoor kitchen ideas begin with planning, not shopping.
Step 1: Map the Backyard
Measure the proposed kitchen, existing patio, doors, windows, property lines, trees, drainage paths, and utility connections.
Step 2: Define the Cooking Workflow
A useful sequence is:
Storage → Preparation → Cooking → Serving → Cleanup
Do not place the refrigerator, sink, grill, and serving counter randomly. The layout should support the way you actually cook; practical outdoor kitchen ideas start there.
Step 3: Decide What Must Be Built In
Prioritize the features you will use every week. A grill, prep counter, refrigerator, storage, lighting, and comfortable seating may provide more value than a long list of specialty appliances.
Step 4: Plan Utilities Early
Gas, electrical, water, drainage, lighting, and refrigeration all influence construction. Proper outdoor kitchen engineering and utility planning should happen before countertops and cabinetry are finalized.
Step 5: Design for Toronto Weather
Use appropriate exterior materials, drainage, ventilation, waterproofing, and protection. Think about how the space will be shut down, covered, drained, or protected during winter.
Winter strategy is essential to Toronto outdoor kitchen ideas.
Step 6: Review Permits and Approvals
Permit requirements depend on what you are constructing. The City of Toronto’s building permit guidelines explain when permits are required for new buildings, additions, decks, accessory structures, and material alterations. Zoning requirements can also apply depending on the project. If your outdoor kitchen includes a deck, cabana, addition, plumbing, structural work, or other regulated construction, confirm requirements with Toronto Building before starting.
Step 7: Build With a Coordinated Team
A qualified outdoor kitchen contractor should be able to coordinate the hardscape, cabinetry, appliance clearances, utilities, drainage, lighting, and finishing details. Professional outdoor kitchen construction also requires clear coordination between the specialist trades involved.
Design Details That Make a Luxury Kitchen Feel Custom
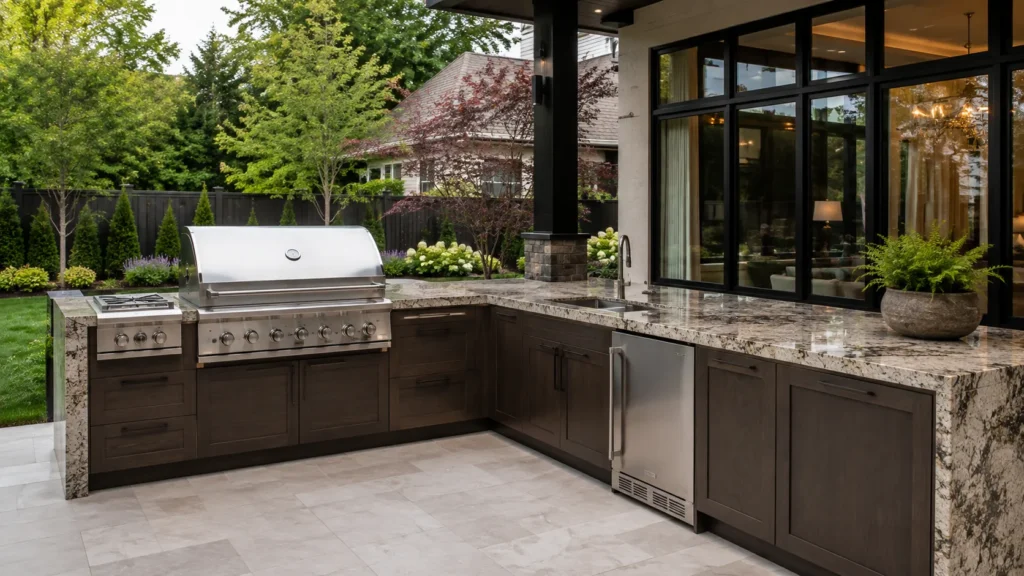
These outdoor kitchen ideas become more convincing when small details are designed as carefully as the major features.
Material Continuity
Material continuity is one of the simplest outdoor kitchen ideas to make a custom design feel connected.
Repeat one or two materials from the home or landscape. Matching stone, masonry, metal accents, or porcelain can visually connect the outdoor kitchen to the property.
Counter Height and Seating
If you add a raised bar, make sure it does not compromise prep space. Comfortable seating should also leave enough clearance behind stools for circulation.
Wind and Smoke Management
Consider prevailing wind before locating the grill or smoker. Smoke should not be directed toward doors, windows, neighbouring properties, or heavily used seating areas.
Drainage
Outdoor kitchens need a clear strategy for rain and snow melt. Avoid creating low points where water can sit against cabinets, walls, or appliance bases.
Winter Strategy
Some appliances and plumbing components may require seasonal protection or manufacturer-specific winterization. Plan this before construction, not after the first freeze.
Modern homes benefit from streamlined outdoor kitchen ideas.
Traditional homes can pair well with classic outdoor kitchen ideas.
What Does an Outdoor Kitchen Cost?
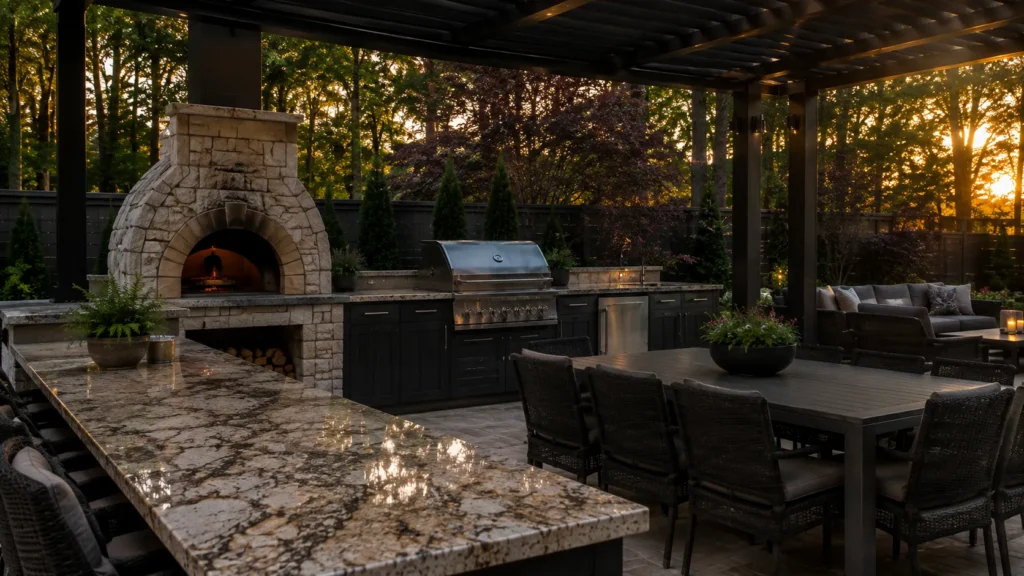
The cost of outdoor kitchen ideas varies widely because construction scope matters as much as appliance selection. A simple grill station can be very different from a custom kitchen with masonry, premium stone, refrigeration, plumbing, gas, lighting, a roof structure, and extensive landscaping.
Build a project allowance around:
- Structural and site preparation
- Cabinetry and countertops
- Appliances
- Gas and electrical work
- Plumbing and drainage
- Lighting
- Roofing or shade structure
- Permits and professional services where required
- Landscaping and finishing
This approach gives you a more realistic project picture and makes it easier to decide where to spend more.
Planning a Custom Outdoor Kitchen in Toronto?
Before selecting appliances, get the layout, materials, utilities, drainage, and construction sequence right.
Everstruct can help homeowners turn their preferred outdoor kitchen ideas into a cohesive backyard design and construction plan. Everstruct
Common Outdoor Kitchen Mistakes to Avoid
Even attractive outdoor kitchen ideas can fail when construction details are overlooked.
Choosing Appliances Before the Layout
A large grill cannot fix a poor workflow. Establish the work zones first.
Ignoring Storage
If every utensil and serving tray has to come from inside, the kitchen may become inconvenient.
Underestimating Utilities
Retrofitting gas, electrical, water, or drainage after construction can complicate the project.
Using Indoor-Rated Products
Exterior environments require products and finishes designed for outdoor exposure.
Forgetting Maintenance Access
Leave adequate service access around appliances, refrigeration, plumbing, and electrical components.
Treating the Kitchen as a Standalone Object
The strongest outdoor kitchen ideas make the kitchen feel integrated with the home and landscape.
Skipping Local Requirements
Toronto’s building guidance notes that material alterations, decks, additions, and plumbing-related work can trigger permit requirements depending on the project. Confirm the specific scope before construction.
Safety and Toronto-Specific Considerations
Outdoor kitchens combine heat, gas, electricity, water, and combustible materials. Equipment should be installed according to manufacturer instructions and applicable codes.
For gas or propane work, Ontario guidance indicates that gas equipment installations requiring fuel piping or venting should be handled by qualified technicians, and regulated gas work can require appropriate certification.
If your outdoor kitchen ideas include a fire feature, do not assume it can double as a cooking appliance. Toronto’s guidance says gas fire pits are permitted only under specific conditions and notes that they must not be used for cooking.
For a Toronto property, also check:
- Municipal building and zoning requirements
- Deck, cabana, or accessory-structure requirements
- Gas and propane installation requirements
- Electrical requirements
- Drainage and grading
- Condominium or homeowner-association rules where applicable
- Manufacturer clearances and ventilation requirements
How to Choose an Outdoor Kitchen Contractor
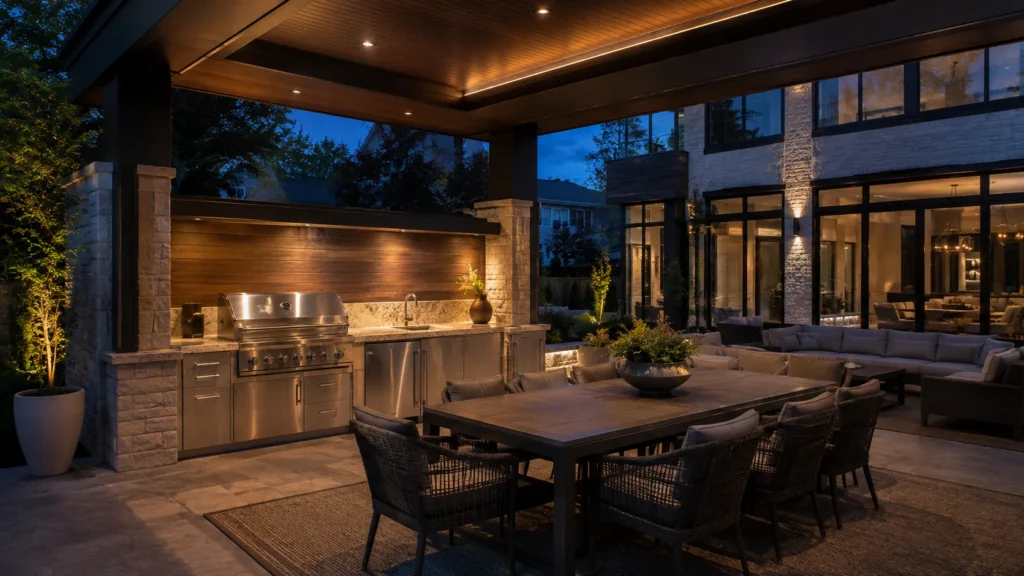
The right outdoor kitchen contractor should be evaluated on more than a portfolio.
Ask:
- Have you completed projects similar in size and complexity?
- Who handles gas, electrical, and plumbing work?
- How do you manage drainage and winter conditions?
- What materials do you recommend for Toronto’s climate, and why?
- How is service access maintained around appliances?
- Who coordinates permits and inspections when required?
- What is included in the construction scope?
- How are changes handled after work begins?
A strong outdoor kitchen contractor should be comfortable discussing constraints—not just showing attractive photos.
Outdoor Kitchen Ideas for Different Home Styles
Modern Homes
Use clean lines, large-format porcelain, integrated appliances, minimal hardware, and concealed storage.
Traditional Homes
Consider natural stone, brick, timber accents, framed cabinetry, and warm lighting.
Contemporary Luxury Homes
Combine dark or neutral stone, architectural metal, linear lighting, premium appliances, and a covered entertaining zone.
Compact Toronto Backyards
Focus on vertical storage, a straight or L-shaped plan, multifunctional counters, and carefully controlled appliance selection.
Frequently Asked Questions
1. Can an Outdoor Kitchen Be Used Year-Round in Toronto?
Yes, but comfort and winter performance depend on the design. Covered areas, appropriate materials, drainage, lighting, and seasonal protection can extend the useful season.
2. Do Outdoor Kitchens Need Permits in Toronto?
Some projects do and some may not. Toronto’s rules depend on the construction involved. Structural additions, decks, accessory structures, and plumbing can have permit implications, so verify the project scope before work begins.
3. Is a Gas Grill Better Than Charcoal?
For a built-in luxury kitchen, gas is often more convenient and easier to integrate with a permanent utility plan. Charcoal can be preferable for cooks who specifically want its flavour and high-heat cooking characteristics.
4. What Is the Best Countertop for an Outdoor Kitchen?
There is no single best material for every property. Compare stone and porcelain options based on weather exposure, staining, maintenance, heat, water absorption, appearance, and installation details.
5. How Much Counter Space Should an Outdoor Kitchen Have?
As much as your layout allows without sacrificing circulation. Prep and landing space beside the grill and other appliances is often more useful than maximizing appliance count.
6. Should I Hire a Contractor or Design It Myself?
DIY planning can help you define priorities, but complex projects involving structural work, utilities, drainage, gas, or multiple trades benefit from professional coordination.
7. What Appliances Should I Include in a Luxury Outdoor Kitchen?
A luxury outdoor kitchen can include a built-in grill, refrigerator, pizza oven, side burners, sink, ice maker, and beverage storage. Choose appliances based on how you cook and entertain rather than adding features you rarely use.
8. How Do I Protect an Outdoor Kitchen During Toronto Winters?
Use weather-resistant materials, proper drainage, manufacturer-approved appliance protection, and appropriate winterization for plumbing and refrigeration. A covered structure can also help protect the kitchen from snow and prolonged exposure to the elements.
9. What Is the Best Layout for a Small Outdoor Kitchen?
For smaller Toronto backyards, straight-line and L-shaped layouts are often the most practical. Prioritize the grill, prep counter, storage, and essential refrigeration while maintaining comfortable circulation around the kitchen.
10. How Long Does It Take to Build a Custom Outdoor Kitchen?
The timeline depends on the project’s size, site preparation, materials, utilities, permits, and number of trades involved. A simple kitchen may be completed relatively quickly, while a custom project with structural work, plumbing, gas, electrical, landscaping, or a covered structure can take considerably longer.
6-Point Luxury Outdoor Kitchen Checklist
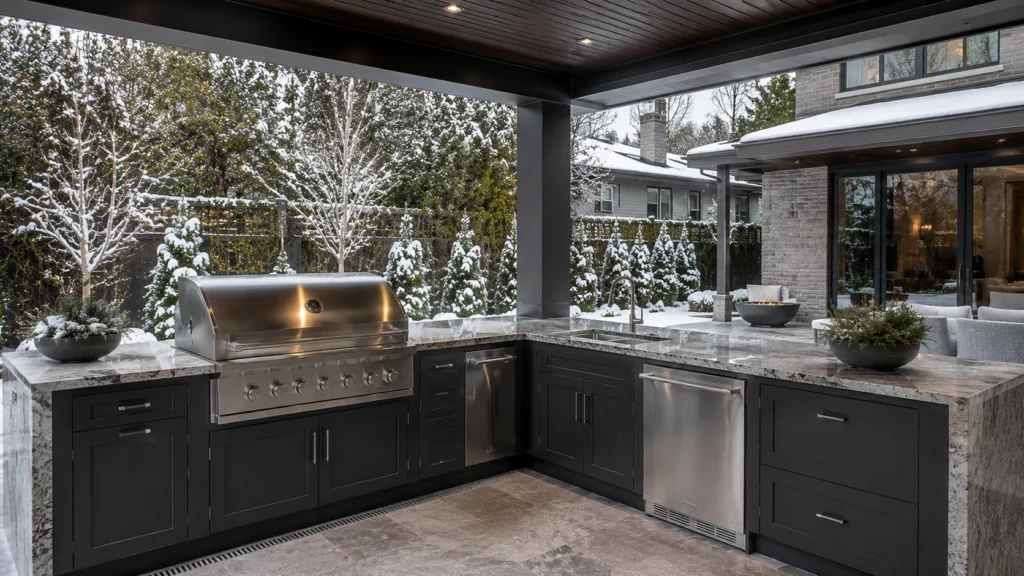
Use this outdoor kitchen ideas checklist before approving the final design.
- Layout supports cooking and entertaining.
- Appliances match actual cooking habits.
- Counters provide enough prep and landing space.
- Materials are appropriate for Toronto weather.
- Utilities, drainage, lighting, and service access are planned early.
- Permits, inspections, and specialist trades are confirmed where required.
Conclusion
The best outdoor kitchen ideas are not necessarily the most expensive ones; they are the ones that solve the homeowner’s real cooking, hosting, and maintenance needs.
For Toronto luxury properties, successful outdoor kitchen ideas should balance aesthetics with climate performance, drainage, utilities, safety, and local requirements. Start with the layout and workflow, then select appliances and finishes that support the way you actually use the space.
If you are ready to move from inspiration to a practical plan, work with an experienced outdoor kitchen contractor who can coordinate the design and construction details.
Explore Everstruct and take the next step toward a backyard kitchen designed around your home, lifestyle, and long-term use.