
Custom Pergola Builder Toronto | Cost & Design Guide
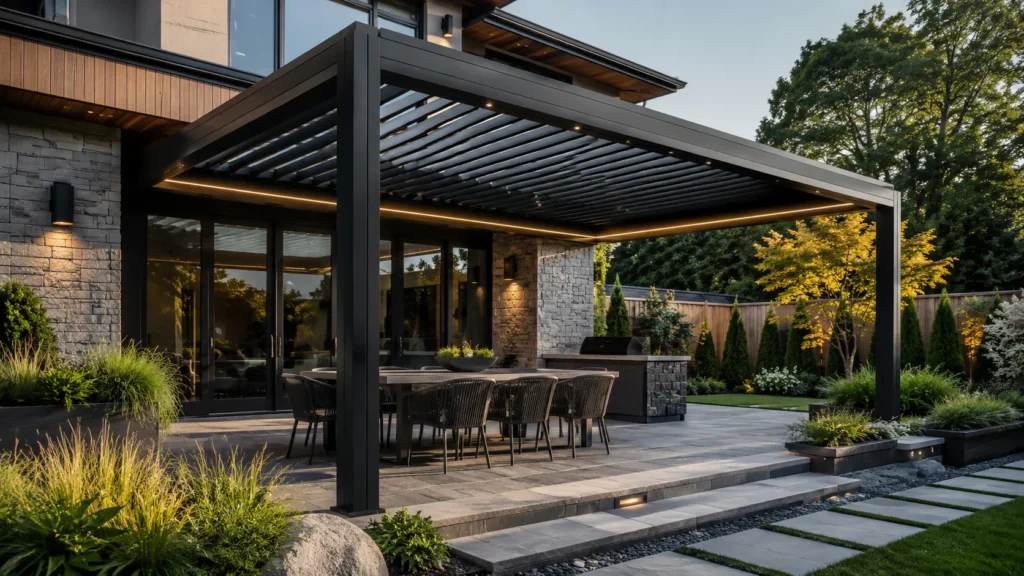
A pergola can do much more than add shade to a backyard. When it is properly designed, it can define an outdoor dining area, extend your living space, improve privacy, and create a more intentional connection between your home and landscape.
But choosing the right custom pergola builder matters because a pergola is not simply a collection of posts, beams, and decorative features. Its proportions, materials, anchoring, drainage, roof configuration, and placement all affect how well it performs over time particularly in Toronto, where outdoor structures must withstand seasonal temperature changes, snow, wind, rain, and summer heat.
If you are researching a custom pergola builder in Toronto, this guide will help you understand the major decisions before requesting a quote. You will learn how design affects cost, which materials are worth considering, what separates a standard structure from a luxury pergola, and how to evaluate a custom pergola builder before committing to a project.
What Is a Custom Pergola Builder?
A custom pergola builder designs and constructs an outdoor shade structure around a property’s specific dimensions, architecture, lifestyle, and site conditions. Unlike a standard kit, a custom pergola can be tailored for size, materials, roof style, lighting, privacy, drainage, and integration with patios, decks, gardens, or outdoor kitchens.
What Is a Custom Pergola?
A custom pergola is an outdoor architectural structure designed specifically for a particular property rather than assembled from a fixed-size kit.
A professional custom pergola builder can adapt the structure to:
- Available backyard space
- Existing patios or decks
- Doors and windows
- Outdoor kitchens and dining areas
- Pools and spas
- Landscaping
- Privacy requirements
- Desired shade levels
- Architectural style of the home
- Lighting and electrical requirements
That flexibility is one of the biggest advantages of choosing custom construction.
For example, a homeowner with a narrow Toronto backyard may not benefit from a large rectangular pergola. A better solution could be a proportionally designed structure that creates shade without making the yard feel crowded.
Likewise, a large suburban property may justify a more substantial structure incorporating an outdoor kitchen, dining area, lighting, privacy screens, and weather-resistant roofing.
The goal is not simply to build a pergola.
The goal is to create an outdoor space that works.
Why Hire a Custom Pergola Builder Instead of Buying a Kit?
Pre-fabricated pergola kits can be convenient, but they generally come with predetermined dimensions, materials, and configurations.
A custom pergola builder approaches the project differently.
1. The Design Fits Your Property
Every backyard has different dimensions and constraints. A custom design can account for property lines, existing structures, landscaping, doors, windows, and circulation paths.
This is especially valuable when the available space is irregular.
2. Materials Can Be Selected for the Environment
Toronto’s climate makes material selection important.
A structure that looks attractive when newly installed still needs to perform through:
- Winter snow
- Freeze-thaw cycles
- Spring moisture
- Summer UV exposure
- Heavy rain
- Wind
- Seasonal temperature changes
An experienced custom pergola builder can help match the material and finish to the intended use and maintenance expectations.
3. You Can Design Around Your Lifestyle
Consider how you actually plan to use the space.
Do you want:
- A shaded dining area?
- A place for entertaining?
- A covered outdoor kitchen?
- A poolside retreat?
- A quiet seating area?
- A private backyard lounge?
- A structure that complements an existing deck?
These questions should influence the design before construction begins.
4. Better Integration With the Home
A pergola should look intentional rather than like an object that was placed in the backyard afterward.
A skilled custom pergola builder can consider the home’s rooflines, exterior finishes, colours, window proportions, patio materials, and landscaping when developing the design.
That creates visual continuity between the house and outdoor living space.
Popular Custom Pergola Design Options
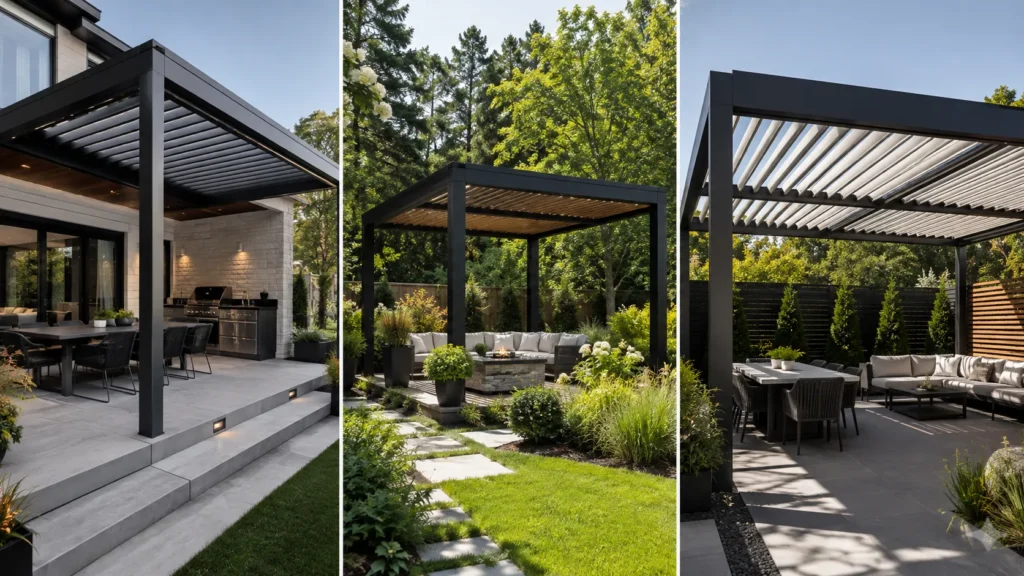
There is no single “best” pergola design. The right configuration depends on the property, intended use, climate exposure, and aesthetic preferences.
Attached Pergolas
An attached pergola connects directly to the house.
This can make an outdoor living area feel like a natural extension of the interior space.
It may work particularly well beside:
- Kitchen doors
- Dining rooms
- Living rooms
- Rear extensions
- Existing patios
However, attachment details require careful planning because the connection between the pergola and building must be appropriately designed and constructed.
Freestanding Pergolas
A freestanding pergola stands independently from the home.
This gives homeowners more flexibility to position the structure in:
- Gardens
- Pool areas
- Large lawns
- Outdoor dining zones
- Backyard entertainment areas
For larger properties, a custom pergola builder can use a freestanding structure to create a distinct outdoor destination rather than simply covering an area beside the house.
Louvered Pergolas
Louvered pergolas use adjustable slats that can control sunlight and, depending on the system, provide additional protection from rain.
They are particularly attractive for homeowners who want greater control over outdoor comfort.
A louvered system may also support a more contemporary architectural appearance.
Retractable or Adjustable Shade Systems
Some pergolas can incorporate retractable fabric or other shading solutions.
These can be useful when homeowners want flexibility between full sun and shade rather than a permanently covered roof.
Modern Minimalist Pergolas
Modern designs typically emphasize:
- Clean lines
- Simple geometry
- Minimal ornamentation
- Neutral finishes
- Integrated lighting
- Contemporary materials
A modern custom pergola builder can coordinate the structure with contemporary homes, concrete patios, composite decking, and minimalist landscaping.
Traditional Pergolas
Traditional pergolas often emphasize timber, visible joinery, decorative proportions, and a warmer architectural character.
They can work particularly well with:
- Brick homes
- Traditional architecture
- Cottage-style properties
- Mature gardens
- Natural stone patios
What Affects Custom Pergola Cost?
The cost of working with a custom pergola builder varies because no two projects are identical.
The most important cost drivers typically include:
| Cost Factor | Why It Matters |
| Size | Larger structures require more materials and labour |
| Material | Wood, aluminum, and other materials have different costs |
| Roof system | Fixed, louvered, retractable, and motorized options vary significantly |
| Foundation/anchoring | Site conditions influence installation requirements |
| Lighting | Integrated electrical features add complexity |
| Privacy screens | Additional panels increase material and installation requirements |
| Site preparation | Existing patios, landscaping, or uneven ground may require preparation |
| Custom detailing | Unique shapes, finishes, and architectural details increase design and fabrication work |
A custom pergola builder should ideally assess the property before providing a detailed proposal.
A low initial price does not necessarily represent the best value. Compare what is actually included in the scope of work, including materials, finishing, installation, structural considerations, site preparation, and optional features.
Choosing the Right Material
Material selection is one of the most important decisions in a pergola project.
The three broad categories homeowners commonly consider are wood, aluminum, and composite or synthetic materials.
Wood Pergolas
Wood offers a natural appearance and can complement gardens, decks, stone, and traditional homes.
Advantages include:
- Warm, natural appearance
- Flexible design possibilities
- Paintable or stainable surfaces
- Strong architectural character
However, wood generally requires more ongoing maintenance than many low-maintenance alternatives.
Aluminum Pergolas
Aluminum is popular for contemporary outdoor structures because it can provide a clean appearance with relatively low maintenance.
Potential advantages include:
- Modern appearance
- Resistance to moisture-related deterioration
- Low maintenance requirements
- Compatibility with contemporary designs
- Availability in different finishes
For homeowners prioritizing convenience, an aluminum design from a custom pergola builder may be worth comparing with traditional timber.
Composite and Synthetic Materials
Composite or synthetic materials can offer another option when homeowners want the appearance or flexibility of certain traditional materials with different maintenance characteristics.
The exact performance depends on the product, manufacturer, installation, exposure, and application.
Toronto Climate: What Should Homeowners Consider?
Toronto’s four-season climate should influence pergola planning from the beginning.
A custom pergola builder should consider how the structure will perform across summer heat, heavy precipitation, winter conditions, and repeated freeze-thaw cycles.
Important planning considerations include:
- Appropriate structural design
- Durable exterior finishes
- Proper water management
- Secure anchoring
- Snow and wind considerations
- Material expansion and contraction
- Maintenance access
- Integration with existing hardscaping
The structure’s location matters too.
A pergola exposed to strong afternoon sun has different shading requirements from one positioned beneath mature trees. Similarly, a structure near a pool has different moisture exposure from one installed on a dry patio.
Good design starts with the site not with a catalogue.
How Much Does a Custom Pergola Cost in Toronto?
One of the first questions homeowners ask a custom pergola builder is, “How much will my pergola cost?”
There is no single price that applies to every project. The final investment depends on the structure’s dimensions, material, roof system, foundation or anchoring requirements, site conditions, finish, labour, and optional features.
A useful way to think about pergola pricing is to separate the project into four layers:
- Core structure posts, beams, rafters, brackets, and structural components.
- Material and finish timber, aluminum, composite components, stains, coatings, and colours.
- Roof and comfort features louvers, retractable shade, fixed roofing, screens, and weather protection.
- Site and integration work foundations, electrical work, lighting, drainage, patio modifications, and landscaping coordination.
This approach is more useful than comparing headline prices because two pergolas with similar dimensions can have very different specifications.
What Makes a Pergola More Expensive?
A project can move into a higher price category when it includes:
- Larger spans
- Premium materials
- Motorized louver systems
- Integrated LED lighting
- Privacy walls or screens
- Outdoor heaters
- Electrical connections
- Custom fabrication
- Complex foundations
- Multiple roof sections
- Integrated outdoor kitchens
- Special finishes
- Difficult site access
A custom pergola builder should explain these cost drivers clearly rather than presenting a single unexplained figure.
Why the Cheapest Quote May Not Be the Best Value
Suppose three companies quote different amounts for what appears to be the same pergola.
The lowest quote might exclude:
- Site preparation
- Electrical work
- Foundation work
- Premium finishes
- Engineering or design services
- Certain hardware
- Drainage solutions
- Cleanup
- Permit-related services
The result can be an apparently affordable project that becomes more expensive once additional requirements appear.
Always compare scope, specifications, materials, warranties, and exclusions not just the final number.
Wood vs. Aluminum vs. Composite: Which Pergola Material Is Best?
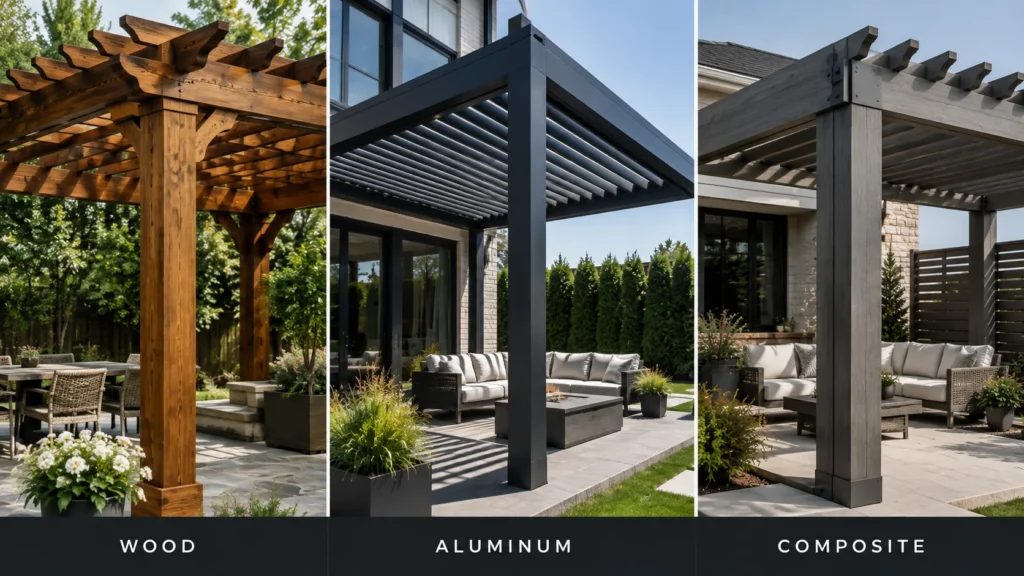
There is no universally superior material. The best choice depends on the homeowner’s priorities.
| Material | Main Strength | Maintenance | Design Character | Best For |
| Wood | Natural appearance | Moderate to high | Warm and traditional | Gardens and classic homes |
| Aluminum | Low-maintenance performance | Low | Modern and clean | Contemporary outdoor spaces |
| Composite/Synthetic | Alternative low-maintenance option | Usually low to moderate | Varies by product | Homeowners seeking different finish options |
Wood: Best for Natural Character
Wood remains attractive because it has a warmth that manufactured materials may not replicate perfectly.
A timber pergola can be stained to coordinate with a deck, fence, exterior trim, or landscape elements.
However, homeowners should understand that wood is not maintenance-free.
Depending on the species, finish, exposure, and climate, maintenance may include:
- Cleaning
- Inspection
- Re-staining or refinishing
- Checking connections
- Addressing moisture-related deterioration
A custom pergola builder can recommend a suitable wood species and finishing approach based on the project’s exposure and desired appearance.
Aluminum: Best for Contemporary Low-Maintenance Designs
Aluminum has become an attractive option for modern outdoor structures.
Its clean lines can complement:
- Contemporary homes
- Large-format patio slabs
- Composite decking
- Outdoor kitchens
- Minimalist landscaping
Aluminum can also work particularly well when homeowners want integrated louvers, lighting, or other modern components.
The finish matters, however. Homeowners should ask about the coating system, manufacturer specifications, hardware, and expected maintenance rather than judging aluminum only by appearance.
Composite and Synthetic Options
Composite and synthetic products can be useful when homeowners want a material with different maintenance characteristics from traditional timber.
Because product formulations differ, compare:
- UV resistance
- Moisture performance
- Colour stability
- Warranty
- Cleaning requirements
- Structural application
- Manufacturer installation requirements
An experienced custom pergola builder should be able to explain why a particular product is appropriate for the intended application instead of simply recommending the most expensive material.
What Makes a Pergola “Luxury”?
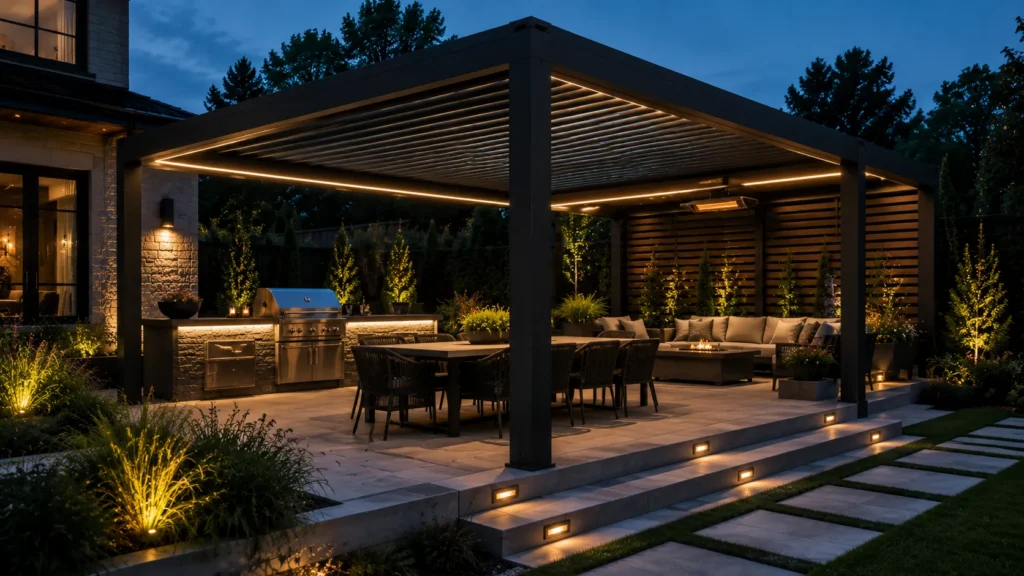
The term luxury pergola is often used loosely. A premium outdoor structure should not be defined simply by its price.
True luxury is usually a combination of design integration, craftsmanship, comfort, materials, functionality, and attention to detail.
A luxury pergola may include:
Motorized Louvers
Adjustable louvers can allow homeowners to change the amount of sunlight entering the space.
Depending on the system, they may also provide protection from certain weather conditions when closed.
Integrated Lighting
Lighting can transform a pergola from a daytime shade structure into an evening entertaining space.
Popular approaches include:
- Recessed LED lighting
- Beam-mounted lighting
- Downlighting
- Accent lighting
- Integrated controls
Electrical planning should happen before construction rather than being treated as an afterthought.
Privacy Screens
Privacy panels can make a backyard feel more secluded while also creating architectural definition.
They may be especially useful when neighbouring properties are close together.
Outdoor Heating
For Toronto homeowners, heating can increase the practical use of an outdoor living area during cooler periods.
Potential solutions include appropriately installed outdoor heating systems, depending on the structure, electrical or fuel requirements, and local safety considerations.
Integrated Outdoor Living
A premium pergola can become the architectural framework for a larger outdoor living space containing:
- Dining furniture
- Outdoor kitchens
- Bars
- Fire features
- Seating areas
- Planters
- Privacy screens
- Lighting
- Entertainment systems
This is where a luxury pergola builder can add value beyond simply installing a roofed structure.
Structural Considerations Every Homeowner Should Understand
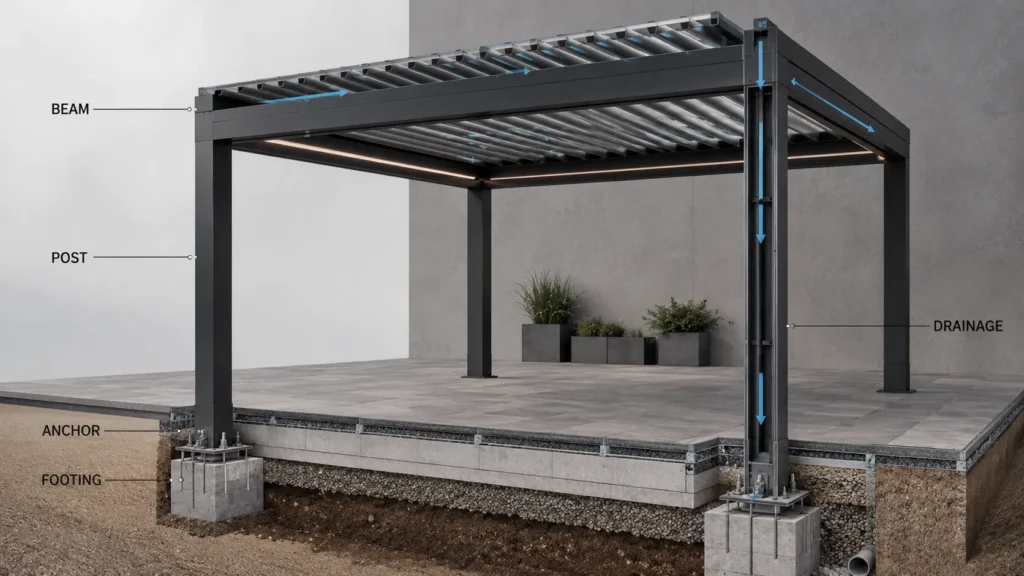
A pergola may look simple, but its structural performance depends on several interconnected components. Proper engineering and structural planning help ensure that posts, beams, foundations, anchoring, and other load-bearing elements are appropriately considered for the site.
Posts and Beams
Posts transfer loads to the supporting structure or foundation.
Beam sizing and spacing influence the appearance and structural behaviour of the pergola.
Large unsupported spans can create a dramatically open appearance, but they may require more substantial structural solutions.
Anchoring and Foundations
How a pergola is anchored depends on the site and structure.
Installation may involve:
- Concrete footings
- Engineered anchors
- Existing concrete
- Deck-supported solutions
- Other site-specific foundation approaches
An existing patio does not automatically mean it is suitable for supporting a new pergola.
Before installation, a custom pergola builder should assess the existing surface and determine whether it can accommodate the proposed structure.
Drainage and Water Management
Water should be considered during design, particularly for pergolas with solid or adjustable roof systems.
Poor water management can contribute to:
- Standing water
- Surface staining
- Moisture exposure
- Drainage problems
- Damage to adjacent hardscaping
The correct solution depends on the roof design and site.
Do You Need a Permit for a Pergola in Toronto?
Permit requirements can depend on the pergola’s design, size, attachment to the house, location, structural characteristics, and applicable municipal requirements.
Homeowners should not assume that every pergola is automatically exempt from permits.
For Toronto projects, it is sensible to verify the current requirements with the City of Toronto before construction begins.
City of Toronto Building Permits
Ontario’s building requirements and municipal processes can also change, so current official requirements should take priority over information found in older blog posts or social media discussions.
A reputable custom pergola builder should be transparent about what is included in the project scope and whether the homeowner or contractor is responsible for permit-related processes.
The Custom Pergola Design Process
A successful pergola project normally begins well before materials arrive at the property. A thoughtful design process helps align the pergola with your home’s architecture, site conditions, intended use, and budget.
Step 1: Define the Purpose
Start with the question:
What do you want the pergola to help you do?
For example:
- Host family dinners
- Create shade beside a pool
- Extend an outdoor kitchen
- Create a private lounge
- Improve backyard aesthetics
- Provide a defined entertaining zone
The answer determines the appropriate size and configuration.
Step 2: Evaluate the Site
The custom pergola builder should consider:
- Available dimensions
- Ground conditions
- Existing patio or deck
- House location
- Property boundaries
- Sun exposure
- Wind exposure
- Drainage
- Access for construction
- Existing landscaping
This stage can prevent expensive design changes later.
Step 3: Select the Material
Choose between wood, aluminum, composite, or other suitable materials based on:
- Appearance
- Maintenance
- Budget
- Climate exposure
- Desired lifespan
- Architectural style
Step 4: Choose the Roof Configuration
Options can include:
- Open rafters
- Fixed roof
- Adjustable louvers
- Retractable shade
- Hybrid configurations
The roof is one of the most important design decisions because it directly affects sunlight, rain protection, ventilation, aesthetics, and cost.
Step 5: Add Comfort Features
Only after the basic structure is established should homeowners consider additional features such as lighting, heating, screens, fans, or outdoor entertainment.
This keeps the project organized and helps control the budget.
A Practical Example: Designing a Toronto Backyard Pergola
Imagine a Toronto homeowner has a medium-sized backyard with an existing concrete patio directly outside the kitchen.
Their goal is to create a comfortable outdoor dining area for family gatherings.
Instead of building the largest possible pergola, the custom pergola builder could prioritize:
- A proportionate structure aligned with the kitchen doors.
- Enough clearance for a dining table and chairs.
- Shade during the most exposed portion of the day.
- Integrated lighting for evening meals.
- A material that matches the home’s exterior.
- Adequate circulation around the dining area.
- A roof system appropriate for the homeowner’s desired weather protection.
The result may be smaller than the maximum available footprint but significantly more useful.
Good pergola design is about usable space, not simply square footage.
Common Pergola Mistakes to Avoid
Even a beautiful design can become disappointing when important planning decisions are overlooked.
Mistake 1: Choosing Size Before Purpose
A larger pergola is not automatically better.
Start with furniture, circulation, shade requirements, and activities.
Mistake 2: Ignoring the Existing Patio
The existing surface may not have been designed for the proposed loads or anchoring system.
Always evaluate it before assuming it can support the structure.
Mistake 3: Selecting Materials Only by Appearance
A material that looks excellent in a showroom may not match your preferred maintenance level or site exposure.
Mistake 4: Adding Technology Too Late
Lighting, heaters, fans, motors, and electrical components are easier to integrate when planned from the beginning.
Mistake 5: Comparing Quotes Without Comparing Specifications
A lower quote is not necessarily lower in total cost.
Review the entire scope.
Mistake 6: Forgetting Winter
Toronto pergolas need to be planned with seasonal conditions in mind.
Ask how the proposed structure is intended to handle snow, wind, moisture, and temperature changes.
Plan Your Pergola Around How You Actually Live
Before requesting a quote from EverStruct, make a simple list of your priorities.
Must-have: the features you cannot compromise on.
Nice-to-have: features that would improve the experience if the budget allows.
Not necessary: features that add cost without meaningful value for your household.
This simple framework can prevent a project from becoming overloaded with expensive features that you rarely use.
If you’re considering a pergola project in Toronto, reviewing the site, intended use, material preferences, and desired features with EverStruct can help turn an initial idea into a more practical project brief.
Custom vs. Prefabricated Pergola: Which Should You Choose?
A prefabricated pergola can make sense when the homeowner wants a standardized product, has suitable space, and does not require extensive customization.
A custom structure becomes more compelling when the project involves unusual dimensions, architectural integration, premium finishes, specialized shading, or multiple outdoor-living functions.
Choose Prefabricated When:
- Your space suits standard dimensions.
- You want a simpler installation.
- Custom features are not important.
- Your priorities are simplicity and predictable specifications.
Choose Custom When:
- Your backyard has unusual dimensions.
- You want the structure integrated with the home.
- You need specialized shade or roof options.
- You want integrated lighting or privacy.
- You care strongly about architectural consistency.
- You are creating a larger outdoor living environment.
A custom pergola builder is particularly valuable when the pergola is intended to become a permanent architectural feature rather than a temporary backyard accessory.
How to Choose the Right Custom Pergola Builder in Toronto
Choosing the right custom pergola builder can have a greater impact on the final result than choosing between two similar-looking materials.
A pergola becomes part of the property’s architecture. Poor proportions, inadequate planning, unsuitable materials, or weak integration with the existing landscape can make an otherwise expensive project feel disconnected from the home.
When comparing builders, look beyond photographs.
Evaluate their approach to:
- Site assessment
- Design development
- Material selection
- Structural planning
- Installation
- Electrical integration
- Drainage
- Permits and zoning
- Finishing details
- Maintenance
- Warranty and aftercare
A reputable custom pergola builder should be able to explain not only what they recommend, but why the recommendation makes sense for your property.
8 Questions to Ask Before Hiring a Pergola Company
Before signing an agreement, ask these questions.
1. Do You Design Around the Existing Property?
A good design should account for the house, patio, landscaping, property dimensions, sun exposure, and intended use.
If a company immediately recommends a standard size without evaluating the site, ask what assumptions the proposal is based on.
2. What Materials Do You Recommend?
Ask why a specific material is suitable for your property.
A professional should be able to explain the advantages and limitations of wood, aluminum, composite materials, and different roofing systems.
3. How Will the Pergola Be Supported?
This is particularly important for larger structures.
Ask about:
- Footings
- Anchors
- Posts
- Connections
- Existing concrete
- Deck conditions
- Frost-related considerations
The answer should relate to your actual site rather than a generic installation method.
4. What Is Included in the Quote?
Request a written scope covering the major components.
Look for clarity around:
- Design
- Materials
- Fabrication
- Installation
- Site preparation
- Electrical work
- Lighting
- Finishing
- Cleanup
- Permit-related responsibilities
5. Who Handles Permit Requirements?
Do not assume the homeowner automatically has to handle every permit issue or that the contractor automatically handles everything.
Clarify responsibilities before signing.
Toronto states that building permits are required for certain construction and structural alterations, and the City specifically identifies pergolas among accessory structures in its engineering-related guidance. Requirements depend on the project’s characteristics, so homeowners should verify the applicable rules for their specific project.
6. Can You Show Comparable Projects?
Ask to see projects similar in:
- Size
- Material
- Architecture
- Complexity
- Roof system
- Outdoor-living requirements
A portfolio is more useful when it demonstrates experience with projects comparable to yours.
7. What Maintenance Should I Expect?
A professional should explain realistic maintenance requirements rather than suggesting that every material is maintenance-free.
8. What Warranty Applies?
Ask separately about:
- Structural workmanship
- Materials
- Finishes
- Motorized components
- Electrical equipment
- Manufacturer warranties
Keep warranty information with your project documentation.
What to Expect During Custom Pergola Installation
Once the design is finalized, the construction process should follow an organized sequence, from site preparation and structural installation to the roof system, accessories, and final inspection.
Phase 1: Site Preparation
The team prepares the work area and confirms dimensions, access, existing surfaces, and installation requirements.
Depending on the project, this may involve:
- Removing obstacles
- Protecting landscaping
- Preparing foundations
- Modifying existing hardscaping
- Establishing anchor locations
Phase 2: Structural Installation
Posts, beams, rafters, frames, or other primary components are installed according to the approved design.
At this stage, precision matters.
Small alignment issues can become visually obvious once the structure is complete.
Phase 3: Roof and Shade System
The selected roof configuration is installed.
This could involve:
- Open rafters
- Fixed roofing
- Adjustable louvers
- Retractable shade
- A hybrid system
Motorized systems may require additional electrical and control integration.
Phase 4: Lighting and Accessories
If lighting, fans, heaters, privacy screens, or other accessories are included, they are integrated into the finished structure.
Planning these components early helps reduce visible wires and unnecessary modifications.
Phase 5: Final Inspection and Cleanup
The final stage should include checking:
- Alignment
- Connections
- Finish quality
- Moving components
- Lighting
- Drainage
- Surface condition
- General site cleanup
A good custom pergola builder should leave you with an outdoor structure that looks finished from every angle not merely from the angle used for promotional photographs.
How to Design a Pergola That Adds Real Outdoor-Living Value
The best pergola projects begin with the experience rather than the structure.
Instead of asking:
“How big should my pergola be?”
Ask:
“What should happen underneath it?”
That question changes the design process.
If You Want Outdoor Dining
Prioritize:
- Table clearance
- Chair movement
- Lighting
- Shade
- Ventilation
- Easy access to the kitchen
Allow enough circulation around furniture rather than filling the entire footprint with seating.
If You Want a Lounge
Prioritize:
- Comfortable seating
- Side tables
- Privacy
- Evening lighting
- Shade
- Heating where appropriate
If You Want an Outdoor Kitchen
Plan the pergola and kitchen together.
Consider:
- Appliance locations
- Electrical requirements
- Ventilation
- Counter space
- Seating
- Food preparation
- Access to the house
- Weather exposure
If You Want a Poolside Retreat
Consider:
- Wet-area exposure
- Slip-resistant surrounding surfaces
- Shade
- Privacy
- Furniture placement
- Storage
- Drainage
A custom pergola builder can help coordinate the structure with the broader outdoor environment instead of treating the pergola as an isolated installation.
How to Maximize Value Without Overspending
You do not need every premium feature to create a high-quality outdoor space.
A practical priority system is:
Tier 1: Essential
Spend first on:
- Appropriate structure
- Correct dimensions
- Proper support
- Suitable materials
- Good installation
- Weather considerations
Tier 2: High-Value Comfort
Then consider:
- Lighting
- Better shading
- Privacy screens
- Fans
- Heating
Tier 3: Luxury Features
Finally, evaluate:
- Motorized controls
- Advanced louver systems
- Integrated entertainment
- Premium finishes
- Custom architectural details
This approach helps prevent a common problem: spending heavily on technology while compromising the fundamentals.
A beautiful motorized pergola is still a poor investment if it is badly positioned, awkwardly proportioned, or unsuitable for the site.
Custom Pergola vs. Luxury Pergola: What’s the Difference?
A custom pergola and a luxury pergola are not necessarily the same thing.
A custom pergola is defined primarily by how it is designed for the property.
A luxury pergola is generally distinguished by premium materials, advanced functionality, design detailing, craftsmanship, or integrated outdoor-living features.
Therefore, you can have:
- A simple but highly customized pergola
- A premium luxury pergola based on a standardized concept
- A fully customized luxury outdoor structure
For homeowners with a specific architectural vision, working with a luxury pergola builder may be appropriate when the project involves sophisticated materials, automation, integrated lighting, premium finishes, or a more complex outdoor-living environment.
The key is to match the investment to how you will actually use the space.
Toronto Permits, Zoning and Project Documentation
Permits and zoning should be addressed before construction, not after materials arrive.
Toronto’s current guidance explains that certain new structures and accessory structures require building permits, with requirements depending on the size, type, attachment, and characteristics of the proposed work. The City’s accessory-structure guidance also calls for site plans, dimensions, setbacks, construction details, and other documentation where applicable.
For some projects, professional design or engineering documentation may be involved. Toronto’s current guidance specifically recognizes pergolas as accessory structures within its professional-engineer responsibility program.
Important Toronto Planning Checklist
Before construction, confirm:
- Whether a building permit is required
- Applicable zoning requirements
- Required setbacks
- Structure dimensions
- Property boundaries
- Existing easements or rights-of-way
- Electrical requirements
- Tree-related requirements where applicable
- Whether professional drawings are required
Toronto’s official guidance should be treated as the final authority because municipal requirements can change.
Check Toronto Building Permit Requirements
Pergola Maintenance: What Homeowners Should Expect
Maintenance depends heavily on the material and system.
Wood
Inspect periodically for:
- Moisture exposure
- Finish deterioration
- Cracking
- Fastener issues
- Surface wear
Refinishing may eventually be necessary depending on the wood and finish.
Aluminum
Maintenance is generally more focused on:
- Cleaning
- Hardware inspection
- Moving parts
- Finish condition
- Drainage components
For motorized systems, follow the manufacturer’s maintenance recommendations.
Louvered Systems
Moving components deserve particular attention.
Check:
- Louvers
- Motors
- Controls
- Drainage
- Seals
- Fasteners
Do not ignore small operational problems. Early servicing can help prevent a minor issue from becoming a larger repair.
Frequently Asked Questions
How long does it take to build a custom pergola?
The timeline varies according to size, material, design complexity, site preparation, availability of components, weather, and any applicable permit process. A straightforward installation can be significantly different from a large structure with foundations, electrical work, motorized louvers, and custom fabrication.
What is the best material for a pergola in Toronto?
There is no universal answer. Aluminum can be attractive for homeowners seeking a contemporary, lower-maintenance structure, while wood offers natural character and traditional appeal. The best material depends on the design, exposure, maintenance expectations, and budget.
Does a pergola need a permit in Toronto?
Some pergola projects may require a building permit, depending on factors such as structure type, size, attachment, and other applicable requirements. Toronto’s current building-permit guidance should be checked for the specific project rather than relying on a general rule.
Is a custom pergola worth the extra cost?
A custom pergola can be worthwhile when standard dimensions do not fit the property or when homeowners want specialized materials, shading, privacy, lighting, architectural integration, or other features. The value comes from solving the property’s specific requirements rather than simply increasing the structure’s size.
What should I look for in a luxury pergola builder?
Look for experience with comparable projects, transparent specifications, appropriate material knowledge, strong installation practices, attention to structural details, and the ability to integrate features such as lighting, louvers, privacy screens, and outdoor-living elements.
Can a pergola be added to an existing patio?
Often, yes, but the existing patio should not automatically be assumed to provide adequate structural support. A custom pergola builder should evaluate the surface, anchoring method, proposed loads, and site conditions before deciding how the structure should be supported.
Why EverStruct for Custom Pergola Projects?
Choosing a custom pergola builder is ultimately about more than finding someone who can assemble the structure.
You want a team that understands how the pergola interacts with the home, landscape, outdoor furniture, shade requirements, materials, and the way your family intends to use the space.
For Toronto homeowners, the right design should balance:
Architecture + Function + Durability + Comfort + Maintenance + Budget
That balance is what transforms a pergola from a decorative addition into a genuinely useful outdoor living environment.
If you’re considering a pergola for your Toronto property, start by defining how you want to use the space, then discuss the site, materials, dimensions, roof system, and desired features with EverStruct. A thoughtful design process can help you avoid unnecessary upgrades while creating an outdoor structure that feels like a natural extension of your home.
Conclusion
The right pergola should not simply fill an empty section of your backyard.
It should create a place where you actually want to spend time.
For Toronto homeowners, that means considering more than appearance. Material performance, structural support, seasonal conditions, shade, privacy, drainage, maintenance, permits, and the relationship between the pergola and the home all deserve attention.
A custom pergola builder can help bring those decisions together into one cohesive design.
Wood may be the right choice when warmth and traditional character matter most. Aluminum may make more sense when low maintenance and contemporary aesthetics are priorities. Adjustable louvers, lighting, privacy screens, heating, and other features can add comfort but only when they solve a real need.
The strongest projects begin with purpose rather than products.
Decide how you want to live outdoors, design around that experience, and then choose the materials and features that support it.
If you’re ready to explore a custom pergola for your Toronto property, EverStruct can be the next step toward turning your outdoor space into a more functional, comfortable, and thoughtfully designed extension of your home.