
Backyard Renovation Checklist Before Starting Construction – A Toronto Homeowner’s Guide
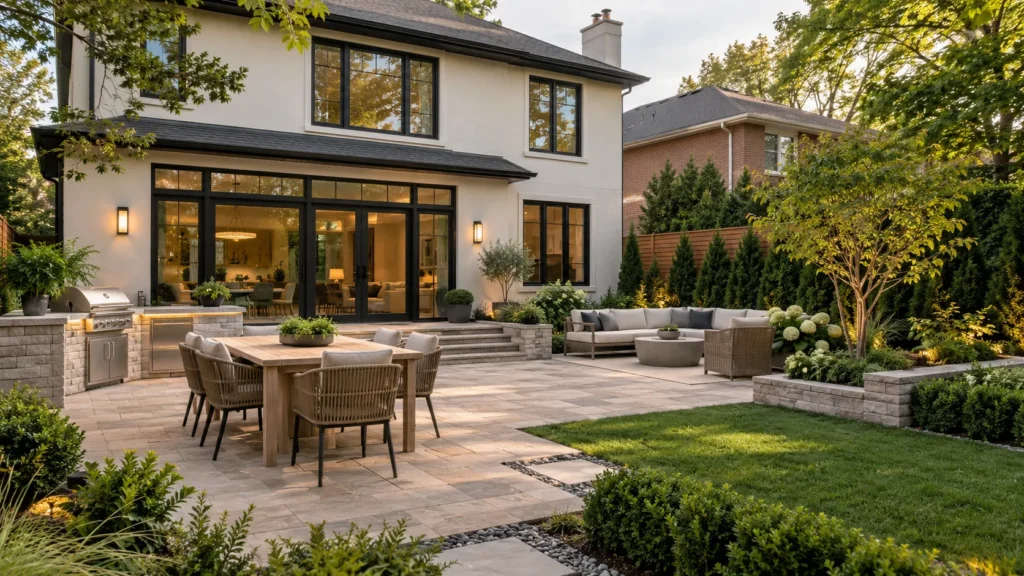
A successful backyard renovation starts long before excavation, demolition, or the first delivery of materials. The biggest problems usually happen when homeowners begin construction before confirming the design, property constraints, drainage, permits, budget, and construction sequence.
If you’re planning an outdoor living project in Toronto, the right preparation can help you avoid expensive changes halfway through construction. This guide walks you through the essential backyard renovation checklist, from defining your goals and assessing the property to selecting materials, planning drainage, checking permits, and preparing for construction.
Whether you’re considering a new patio, deck, outdoor kitchen, retaining wall, walkway, planting area, or a complete transformation, this checklist will help you approach your backyard renovation with a clearer plan.
What Should You Check Before a Backyard Renovation?
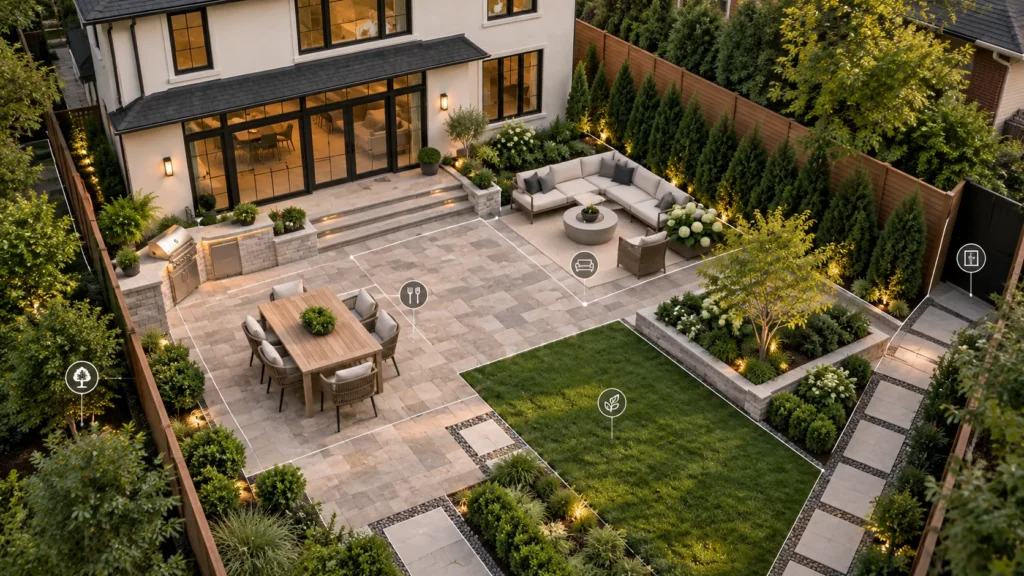
Before starting a backyard renovation, confirm your goals, available budget, property measurements, drainage, grading, access, trees, utilities, zoning requirements, permits, materials, contractor scope, and construction timeline. A detailed plan should be completed before demolition or excavation begins.
Define What You Want Your Backyard to Do
The first step in a backyard renovation is not choosing pavers or plants. It is deciding how you want to use the space.
Ask yourself:
- Do you want an area for outdoor dining?
- Do you need a larger entertaining space?
- Will children use the yard regularly?
- Do you want a low-maintenance landscape?
- Are you planning an outdoor kitchen?
- Do you need more privacy?
- Would a deck or patio improve functionality?
- Do you want better connections between the house and garden?
- Is drainage or poor grading currently a problem?
A useful approach is to separate must-haves from nice-to-haves.
Example
A Toronto homeowner may decide that the must-haves are:
- A durable patio.
- A dining area.
- Better drainage.
- Privacy screening.
An outdoor kitchen, pergola, fire feature, and extensive planting may be added later if the budget allows.
This approach keeps the backyard renovation focused instead of allowing the scope to grow uncontrollably.
Establish a Realistic Budget

Budget planning should happen before design decisions become too detailed.
Your backyard renovation budget may include:
- Demolition and removal
- Excavation and grading
- Drainage improvements
- Patio or deck construction
- Retaining walls
- Walkways
- Fencing and privacy features
- Outdoor lighting
- Planting and soft landscaping
- Outdoor kitchen features
- Electrical work
- Gas or plumbing work
- Design and engineering
- Permit-related costs
- Waste disposal
- Contingency allowance
Do not compare contractors solely on the lowest initial price. A quote that excludes excavation, drainage, disposal, site preparation, or finishing work may appear cheaper while creating additional costs later.
A better budgeting method
Divide your budget into three categories:
Essential: Work required for safety, structure, drainage, access, and core functionality.
Lifestyle: Features that improve how you use the yard, such as seating, dining, lighting, or an outdoor kitchen.
Future: Improvements that can reasonably be completed in another phase.
This makes a backyard renovation easier to scale without compromising the most important construction work.
Measure the Existing Property
Accurate measurements are essential before designing your backyard renovation.
Record:
- Overall lot dimensions
- House footprint
- Existing patio or deck
- Property lines
- Fence locations
- Doors and windows
- Steps
- Utility locations
- Trees
- Existing structures
- Slopes and elevation changes
- Drainage points
- Access routes for construction equipment
A professional backyard design plan should reflect actual site conditions rather than relying on rough visual estimates.
For a complex backyard renovation, a site survey or professionally prepared site plan may be appropriate, particularly where property lines, elevation, setbacks, easements, or structures affect the design.
Evaluate Drainage and Grading Before Anything Else
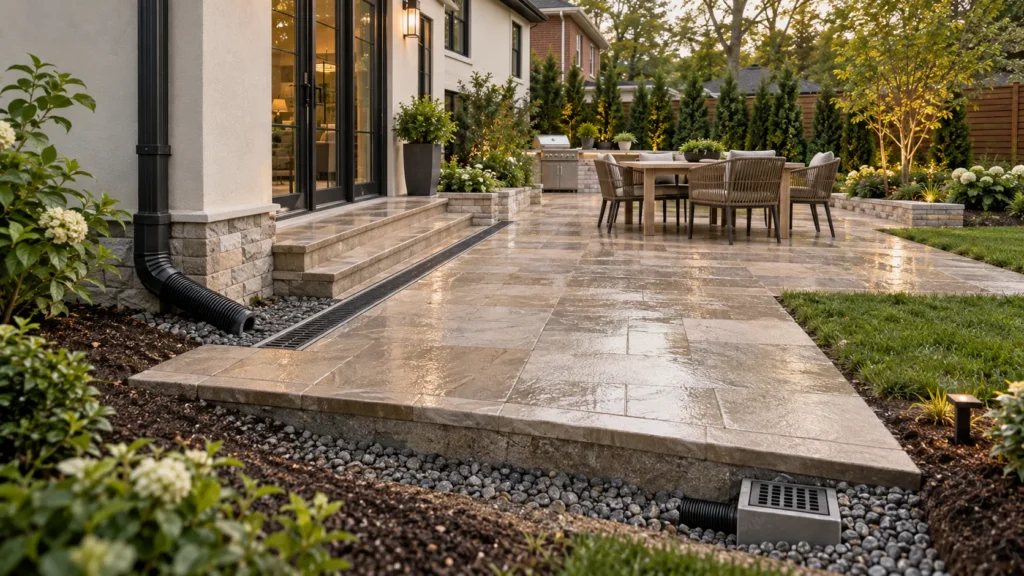
One of the most important and frequently overlooked parts of a backyard renovation is water management.
A beautiful patio will not solve a drainage problem.
Before construction, look for:
- Standing water after rainfall
- Water moving toward the house
- Saturated soil
- Erosion
- Downspouts discharging near foundations
- Poorly sloped patios
- Water collecting around retaining walls
- Soil settlement
- Surface runoff from neighbouring properties
Why grading matters
The finished landscape needs to direct water appropriately. Changing elevations without understanding existing drainage can create problems for the home, neighbouring properties, landscaping, and new structures.
If drainage is already an issue, address it during site preparation rather than treating it as an afterthought.
Possible solutions may include:
- Regrading
- Swales
- Catch basins
- Channel drains
- Downspout extensions
- Permeable surfaces
- Drainage systems
- Appropriate soil preparation
The correct solution depends on the site. A professional assessment is preferable to choosing a drainage product simply because it is popular.
Check Toronto Permits, Zoning, and Property Restrictions
A backyard renovation can involve several types of work, and not every project has the same permit requirements.
The City of Toronto states that building permits are required for many construction, demolition, additions, and major renovation projects, while certain projects are exempt. The City also provides specific guidance for decks, porches, accessory structures, and other residential projects.
For example, Toronto’s current deck guidance requires detailed information about footings, columns, beams, stairs, guards, property lines, setbacks, and proposed site conditions when a permit application is required.
Before beginning your backyard renovation, determine whether your project involves:
- A deck or porch
- An accessory structure
- A cabana or similar structure
- Significant grading
- Retaining walls
- Electrical work
- Plumbing or gas
- Construction near protected trees
- Work within a ravine or natural feature
- Work affecting the public right-of-way
Tree protection is especially important
Toronto protects certain trees and natural features. The City states that private-property trees 30 cm or more in diameter can require authorization before injury or removal, and work in protected ravine or natural areas can require additional approval.
Important: Permit requirements can depend on the exact design and property. Confirm requirements with the City before construction rather than assuming a project is exempt.
For an outdoor living project that involves excavation near mature trees, professional site assessment can be particularly valuable.
Plan Construction Access
This is a practical consideration that homeowners often overlook.
Ask:
How will materials and equipment get from the street to the backyard?
Consider:
- Gate width
- Side-yard access
- Fences that may need temporary removal
- Existing landscaping
- Steps
- Narrow passages
- Overhead obstacles
- Soil storage
- Material staging
- Waste removal
A constrained property may require different equipment, additional labour, or alternative construction methods.
Planning access early can make your backyard renovation more efficient and reduce unnecessary damage to existing property.
Decide Between a Patio, Deck, or Combination
The right surface depends on your lifestyle, property, maintenance expectations, and design goals.
| Option | Advantages | Considerations |
| Concrete patio | Durable, versatile, customizable | Requires proper base and drainage |
| Interlocking pavers | Repairable and design-flexible | Installation quality is critical |
| Natural stone | Premium appearance | Material and installation costs can vary |
| Wood deck | Elevated and visually warm | Requires ongoing maintenance |
| Composite deck | Lower routine maintenance | Higher upfront material cost |
| Mixed design | Creates distinct outdoor zones | Requires coordinated planning |
A backyard renovation does not need to use one material everywhere. Combining hardscape, planting, seating, and pathways can create a more functional outdoor environment.
Design the Yard in Functional Zones
Instead of treating the yard as one large area, divide your backyard renovation into functional zones to create a more comfortable outdoor living space.
For example:
Zone 1: Dining
Place the dining area close enough to the house for convenient food service.
Zone 2: Lounge
Use comfortable seating where people can relax after meals.
Zone 3: Cooking
If you’re adding an outdoor kitchen, consider proximity to utilities, food preparation, ventilation, storage, and cleaning.
Zone 4: Movement
Create clear pathways between the house, patio, garden, garage, and other frequently used areas.
Zone 5: Green Space
Reserve areas for trees, planting beds, lawn, or low-maintenance landscaping.
This zoning strategy helps prevent a backyard renovation from becoming visually crowded.
Choose Materials for Toronto’s Climate
Toronto’s freeze-thaw cycles make material selection and installation quality particularly important.
For a backyard renovation, evaluate:
- Freeze-thaw performance
- Water absorption
- Slip resistance
- Surface drainage
- Maintenance requirements
- Colour stability
- Expected traffic
- Repairability
- Compatibility with existing materials
Don’t choose materials based solely on appearance.
For example, an attractive surface may perform poorly if it is installed over an inadequate base or if water cannot drain properly.
The installation system is often just as important as the visible finish.
Think About Lighting Before Construction Starts
Outdoor lighting is easier to integrate when it is planned before hardscape installation.
Consider lighting for:
- Steps
- Walkways
- Dining areas
- Outdoor kitchens
- Seating areas
- Garden beds
- Property entrances
- Architectural features
A good lighting plan balances visibility, ambience, and safety.
If electrical infrastructure needs to be installed below patios, walkways, or other finished surfaces, coordinate it before those surfaces are constructed.
This is one reason a complete backyard renovation plan is more efficient than adding features one at a time after construction.
Consider Privacy and Neighbour Relationships
Privacy can dramatically change how comfortable a backyard feels.
Potential solutions include:
- Fencing
- Privacy screens
- Strategic planting
- Trees and shrubs
- Pergolas
- Layered landscaping
However, avoid blocking natural light unnecessarily.
Think about privacy from multiple viewpoints: your seating area, neighbouring homes, upper-floor windows, and the street.
For a Toronto backyard renovation, local property conditions and applicable regulations should be reviewed before modifying fences or structures.
Build a Clear Construction Scope
Before hiring a contractor, create a written scope of work.
It should identify:
- Demolition
- Excavation
- Disposal
- Grading
- Drainage
- Base preparation
- Concrete or paver installation
- Structures
- Electrical
- Plumbing
- Planting
- Cleanup
- Restoration
Also clarify:
- Who purchases materials?
- Which materials are included?
- Are permits included?
- Who handles inspections?
- What happens if hidden conditions are discovered?
- How are change orders approved?
- What warranty applies?
- What is excluded?
A detailed scope makes quotes easier to compare.
What a good quote should do
A good backyard renovation proposal should help you understand not only the final price, but also what work is actually being performed.
If two contractors provide dramatically different prices, compare their scopes line by line rather than assuming one is simply more expensive.
Create a Construction Sequence
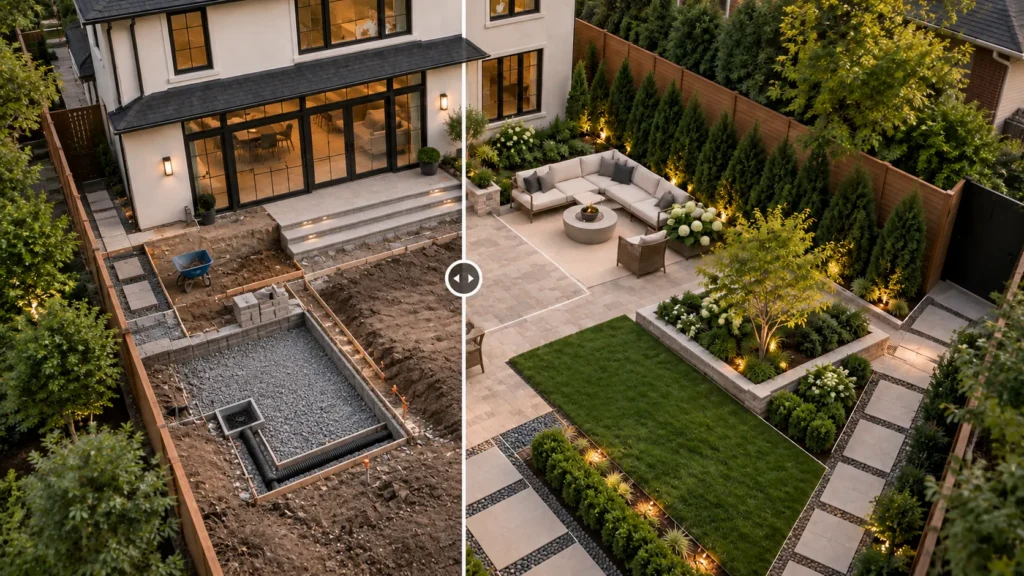
A typical backyard renovation may follow a sequence similar to:
- Design and site assessment
- Permit and approval review
- Contractor selection
- Material confirmation
- Site preparation
- Demolition
- Excavation
- Drainage and grading
- Base or structural construction
- Hardscape installation
- Structures and utility work
- Planting
- Lighting and finishing
- Final cleanup and inspection
The exact sequence depends on the project and the construction approach used for the renovation.
The important principle is to complete underground and structural work before installing finished surfaces.
Plan for the Unexpected
Even a carefully planned backyard renovation can reveal surprises after excavation begins.
Potential issues include:
- Unknown drainage conditions
- Poor existing soil
- Hidden concrete
- Unexpected roots
- Utility conflicts
- Unstable structures
- Settlement
- Differences between old drawings and actual conditions
Your contract should explain how unexpected conditions are handled.
A contingency budget can also reduce stress when legitimate site conditions require additional work.
Common Backyard Renovation Mistakes to Avoid
Starting construction before finalizing the plan
Changing the layout after excavation can create unnecessary costs.
Ignoring drainage
A visually impressive yard can still fail if water is poorly managed.
Choosing materials only by appearance
Material performance, installation, maintenance, and climate suitability matter.
Forgetting access
Large materials and equipment need a route into the property.
Treating permits as an afterthought
Approval requirements should be investigated before construction begins.
Building around trees without understanding root protection
Excavation, storage, vehicles, and construction activity can affect protected trees. Toronto specifically advises considering construction impacts on trees and consulting an arborist where appropriate.
Comparing contractors only by price
A lower price may reflect a smaller scope rather than a better deal.
Final Backyard Renovation Checklist
Before construction begins, confirm that you have:
- Defined how the backyard will be used
- Established a realistic budget
- Measured the property
- Identified drainage problems
- Reviewed grading and elevations
- Checked property lines and access
- Identified trees and protected features
- Investigated permits and approvals
- Selected suitable materials
- Planned lighting and utilities
- Designed functional zones
- Considered privacy
- Created a detailed scope of work
- Compared contractor proposals
- Confirmed construction access
- Established the construction sequence
- Discussed unexpected site conditions
- Confirmed responsibilities for permits and inspections
- Set expectations for cleanup and final completion
If these items are resolved before construction, your backyard renovation will have a much stronger foundation.
When Should You Start Planning a Backyard Renovation?
Start planning several months before your preferred construction period when possible. The actual lead time depends on project complexity, design requirements, contractor availability, materials, approvals, and site conditions.
A simple landscape refresh may require considerably less planning than a project involving a deck, drainage, retaining walls, outdoor kitchen, electrical systems, or accessory structures.
For a complex backyard renovation, early planning is especially valuable because design decisions can affect permits, materials, construction access, and the order of work.
Frequently Asked Questions
How much planning is needed before a backyard renovation?
At minimum, you should have a defined scope, budget, site measurements, material direction, drainage strategy, contractor scope, and understanding of applicable approvals before construction begins. More complex projects require more detailed planning.
Do I need a permit for a backyard renovation in Toronto?
It depends on the work. Toronto requires permits for many construction and major renovation projects, while some work is exempt. Decks, porches, accessory structures, tree protection, and other site conditions can have specific requirements. Always confirm with the City for your exact project.
What should be addressed first in a backyard renovation?
Address the site itself first: property measurements, grading, drainage, trees, access, utilities, and structural constraints. These factors can determine what is practical before you select finishes or decorative features.
What is the biggest mistake homeowners make during a backyard renovation?
One of the most costly mistakes is starting construction without a sufficiently detailed plan. Changes involving grading, drainage, structures, utilities, or finished surfaces can become significantly harder after construction begins.
How do I choose materials for a Toronto backyard renovation?
Consider durability, freeze-thaw exposure, drainage, maintenance, safety, appearance, repairability, and installation requirements. The best material is not necessarily the most expensive; it is the material that suits the site’s conditions and intended use.
Should drainage be included in a backyard renovation plan?
Yes, particularly if the property experiences standing water, runoff, erosion, or poor grading. Drainage should be considered before installing patios, decks, retaining walls, or other finished features.
How long does a backyard renovation take?
The timeline depends on the project’s size and complexity. A simple landscaping update may take less time than a project involving excavation, drainage, patios, decks, retaining walls, outdoor kitchens, or electrical work. Weather, material availability, permits, and site conditions can also affect the schedule.
What should I renovate first in my backyard?
Start with structural and site-related issues such as drainage, grading, soil conditions, retaining walls, and access. Once these are addressed, move to patios, decks, pathways, planting, lighting, and decorative features. This sequence helps prevent finished areas from being damaged during later construction.
Is it better to renovate a backyard all at once or in phases?
Phased construction can be useful when the budget or project scope is large. Prioritize drainage, grading, structural work, and essential hardscaping first, then add features such as outdoor kitchens, lighting, planting, or decorative elements later. A master plan helps ensure future phases fit the original design.
How can I make a backyard renovation easier to maintain?
Choose durable, climate-appropriate materials and design the space around your actual maintenance preferences. Consider efficient drainage, practical planting areas, low-maintenance surfaces, accessible pathways, and easy-to-clean outdoor spaces. Planning maintenance requirements before construction can reduce ongoing work.
Plan First, Build With Confidence
A successful backyard renovation is more than a collection of attractive materials. It is a coordinated system of grading, drainage, structures, hardscape, planting, lighting, access, and everyday functionality.
For Toronto homeowners, the planning stage deserves particular attention because property constraints, weather exposure, trees, permits, and site conditions can all influence construction.
The most useful approach is simple: define the goal, understand the property, solve drainage and structural issues, verify approvals, create a detailed scope, and only then begin construction.
If you’re planning an outdoor living project and want to turn an underused yard into a functional, durable space, start with a professional assessment and a clear project plan, then contact the Everstruct team to discuss your project. A well-planned backyard renovation can make your outdoor space more enjoyable today while creating a stronger foundation for future improvements.