
Backyard Remodeling – 9 Signs You Need an Upgrade
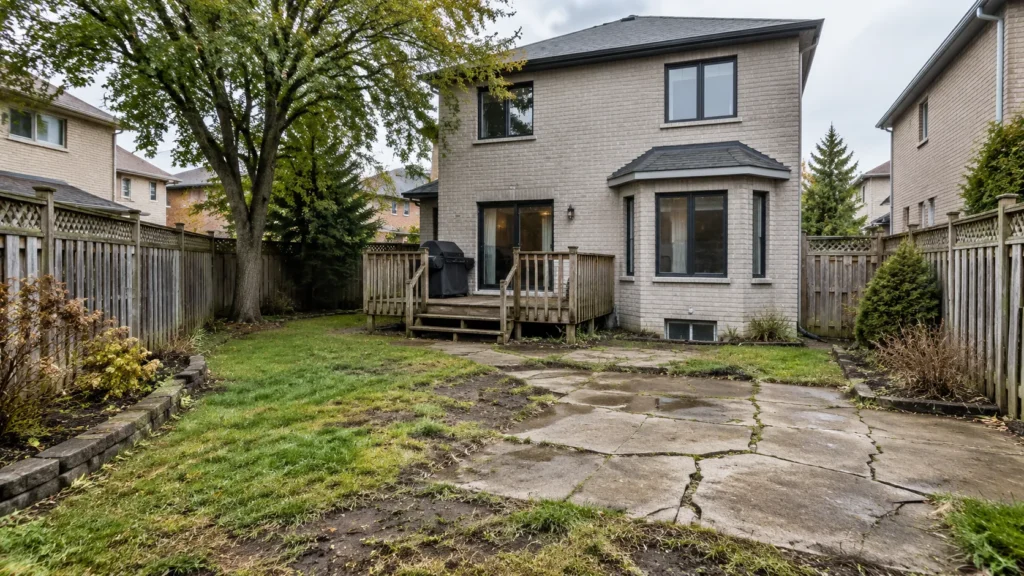
Your backyard should be more than an unused patch of grass behind your home. It can become an outdoor living space for family dinners, weekend gatherings, quiet mornings, and year-round enjoyment. But when the space starts feeling worn out, impractical, or difficult to maintain, it may be time for backyard remodeling.
For Toronto homeowners, an outdoor renovation also needs to account for practical issues such as drainage, winter conditions, property layout, permits, trees, and how outdoor spaces handle changing weather.
The good news is that you do not necessarily need to rebuild everything. A well-planned backyard remodeling project can focus on the areas creating the biggest problems while improving the overall flow and usability of the property.
In this guide, you’ll learn the most important signs that your backyard is ready for an upgrade, which improvements should come first, what Toronto homeowners should consider before construction, and how to approach an outdoor renovation without wasting money on cosmetic fixes that fail to solve underlying problems.
When Is It Time to Remodel Your Backyard?
It is usually time for backyard remodeling when your outdoor space has persistent drainage problems, damaged patios or decks, poor lighting, inadequate privacy, outdated landscaping, unsafe surfaces, or a layout that no longer fits how you use your home. If your backyard is difficult to maintain or rarely gets used, redesigning its function may also be worthwhile.
Your Backyard No Longer Fits Your Lifestyle
One of the clearest reasons to consider backyard remodeling is that your needs have changed.
Perhaps you bought the home when you were younger and rarely entertained outdoors. Now you want a dining area for family meals. Maybe you have children who need more usable space, or you regularly host friends but have nowhere comfortable to sit.
The problem may not be the size of the backyard. It may be the layout.
A successful backyard remodeling plan starts by asking:
- How do you currently use the backyard?
- What prevents you from using it more often?
- Do you need dining, lounging, cooking, play, gardening, or all of these?
- Where does indoor traffic naturally flow?
- Which areas are currently wasted?
Instead of adding features simply because they are popular, design around actual behaviour. If you want to create a comfortable sheltered area for relaxing or entertaining, a custom backyard cabana can become a practical part of the overall design.
For example, a Toronto homeowner who frequently hosts summer dinners may benefit more from a properly positioned patio, lighting, and seating zone than from adding decorative landscaping throughout the property.
Your Patio or Deck Is Cracked, Uneven, or Deteriorating
A damaged outdoor surface is more than an aesthetic issue. When an aging deck no longer provides the safety, functionality, or appearance you need, exploring a custom deck solution can help address the underlying problems.
Cracked concrete, shifting pavers, rotting boards, loose railings, and uneven transitions can make the backyard uncomfortable and potentially unsafe.
This is where backyard remodeling can provide both functional and visual improvements.
Before replacing a surface, determine why it failed.
Possible contributing factors include:
- Poor drainage
- Improper base preparation
- Water accumulation
- Freeze-thaw exposure
- Settlement
- Age and material deterioration
- Inadequate maintenance
Simply installing a new surface over an unresolved drainage or grading problem can lead to another expensive repair.
Replace, repair, or redesign?
Use this simple framework:
| Condition | Better approach |
| Small isolated cracks | Professional repair may be appropriate |
| Widespread cracking or settlement | Consider replacement |
| Surface is functional but poorly positioned | Redesign the layout |
| Repeated water damage | Fix drainage before resurfacing |
| Old surface plus poor outdoor flow | Consider a complete outdoor renovation |
The objective is not simply to make the surface look new. It is to create a durable foundation for the entire outdoor living area.
Water Keeps Pooling in Your Backyard
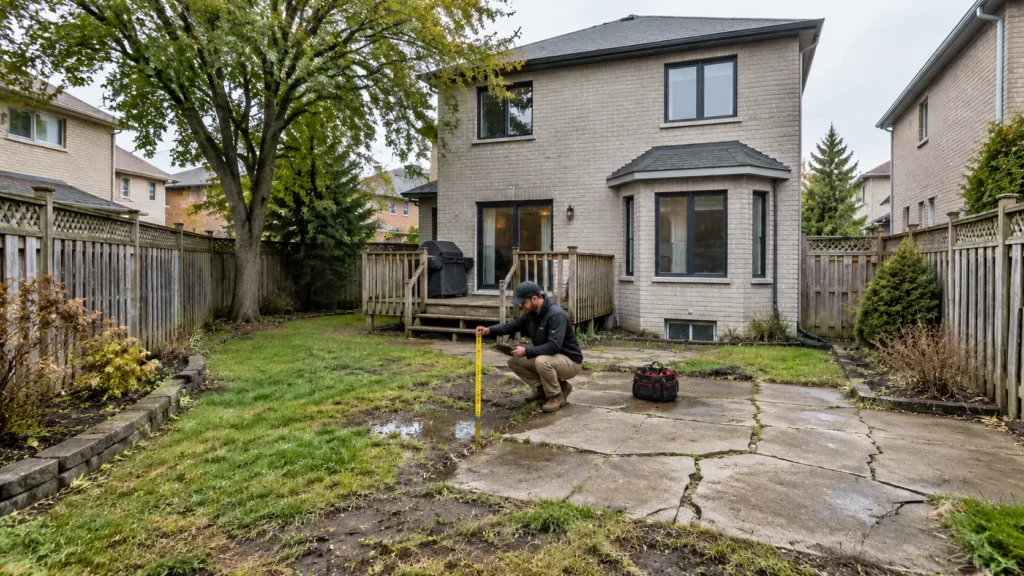
Persistent standing water is one of the strongest reasons to investigate backyard remodeling.
If water collects around the patio, foundation, lawn, retaining walls, or low points after rain or snowmelt, the issue may involve grading, drainage, downspout discharge, soil conditions, or surface permeability.
Toronto homeowners should pay particular attention to how water moves across the property. The City of Toronto recommends managing stormwater through approaches such as increasing permeable surfaces and directing water appropriately away from foundations.
This means drainage should be treated as part of the design not an afterthought.
A professional assessment may consider:
- Existing slopes and grading
- Downspout locations
- Patio and walkway elevations
- Soil and planting areas
- Drainage paths
- Low points where water accumulates
- Relationship between hardscape and softscape
Solving the water problem first can protect the improvements you make later.
Your Backyard Offers Little Privacy
A backyard can be technically attractive but still uncomfortable if it feels exposed.
If neighbours can easily see your patio, seating area, or dining space, you may avoid using the backyard altogether.
That is a strong case for backyard remodeling focused on privacy and spatial definition.
Potential solutions include:
- Privacy fencing
- Strategic planting
- Hedges
- Screening walls
- Pergolas
- Trellises
- Layered landscaping
- Carefully positioned trees and shrubs
The best solution depends on the property.
A narrow Toronto backyard, for example, may benefit from vertical screening rather than adding bulky structures that consume valuable floor space.
Privacy also does not have to mean creating a visual wall everywhere. Selective screening can preserve light and openness while making the main seating area feel more private.
You Rarely Use the Space
Ask yourself a simple question:
When was the last time you intentionally spent an hour in your backyard?
If the answer is “I can’t remember,” your outdoor space may have a design problem.
An effective backyard remodeling project should remove the reasons you avoid the space.
Maybe:
- There is nowhere comfortable to sit.
- The patio gets too much afternoon sun.
- The surface becomes slippery when wet.
- There is inadequate lighting.
- The layout feels disconnected from the house.
- The landscaping requires constant maintenance.
- There is no practical dining area.
- The backyard feels visually cluttered.
Rather than adding more features, identify the friction point.
A useful rule is:
Design the backyard around the activities you want to happen there not around the features you think a backyard should have.
That approach usually produces a more practical outdoor living space.
Your Landscaping Looks Disconnected
Another sign that you may need backyard remodeling is a backyard made up of individual elements that do not work together.
You might have a patio in one corner, a shed in another, random planting beds, a walkway that leads nowhere, and an open lawn occupying the remaining space.
Individually, these features may be fine. Together, they can create a backyard without a clear purpose.
A cohesive design creates relationships between:
- House
- Patio
- Walkways
- Planting areas
- Seating
- Lighting
- Privacy elements
- Drainage
- Storage
- Green space
Think in terms of zones.
For example:
Zone 1: Outdoor dining
Zone 2: Lounge and conversation
Zone 3: Garden or planting
Zone 4: Children’s or open activity area
Zone 5: Storage/service area
Not every backyard needs all five. The important point is to assign each part of the property a clear purpose.
Your Outdoor Lighting Is Poor
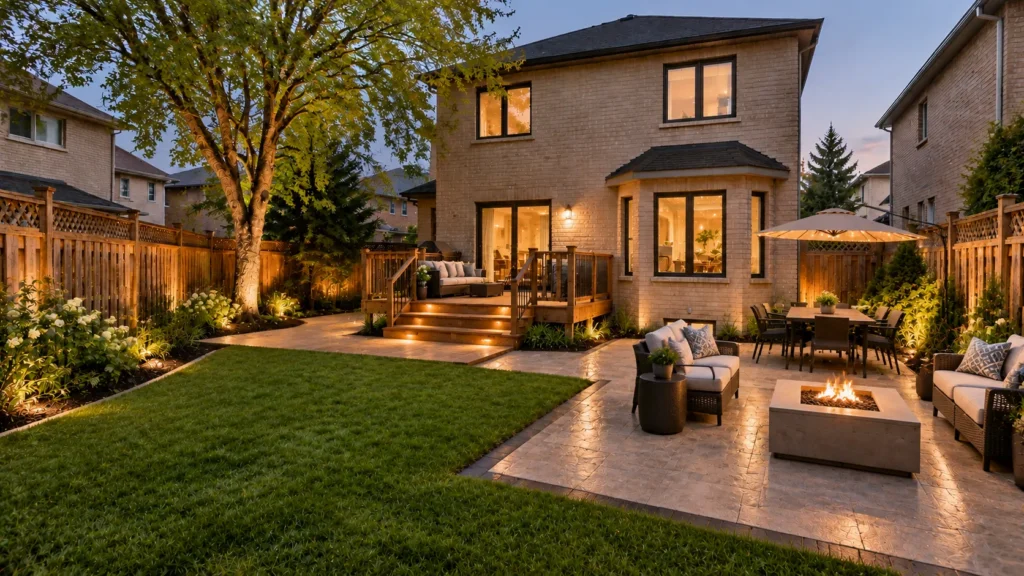
Good landscape lighting can dramatically change how an outdoor space feels after sunset.
If your backyard becomes unusable once the sun goes down, backyard remodeling may be an opportunity to incorporate a more thoughtful lighting plan.
Consider different lighting layers:
Ambient lighting
Provides general illumination for patios, seating areas, and outdoor rooms.
Task lighting
Helps with specific activities such as cooking, dining, stairs, or food preparation.
Accent lighting
Highlights trees, architectural features, planting beds, pathways, or focal points.
Avoid treating lighting as an afterthought. Wiring, fixture placement, and infrastructure are easier to plan before hardscape construction is complete.
Your Backyard Requires Too Much Maintenance
A backyard that constantly demands mowing, pruning, watering, weeding, cleaning, and repairs can become a burden.
This does not mean every homeowner should eliminate grass or plants. Instead, backyard remodeling can help balance beauty with realistic maintenance requirements.
Consider:
- Simplifying planting zones
- Choosing plants suited to the site
- Reducing unnecessary lawn
- Creating defined garden beds
- Using durable hardscape materials
- Improving drainage
- Adding practical storage
- Designing easier-to-clean outdoor surfaces
A better maintenance question
Instead of asking, “How can I make this backyard look better?” ask:
“How much maintenance am I realistically willing to do every week?”
Your answer should influence the design.
A beautiful backyard that requires maintenance you will never perform is not necessarily a successful backyard.
You Are Planning Major Outdoor Features
Sometimes the sign for backyard remodeling is not a problem with your current backyard it is a plan for something bigger.
If you are considering a new deck, patio, outdoor kitchen, cabana, retaining wall, major landscaping change, or other substantial structure, it is worth developing a complete plan before construction begins.
Toronto’s rules vary by project. The City states that certain decks, porches, additions, accessory structures, and material alterations require building permits, while some smaller projects may not. Even when a building permit is not required, applicable zoning requirements can still apply.
For example, Toronto identifies attached decks and detached decks above certain finished-height thresholds as projects that may require permits.
That makes planning particularly important.
Before starting a major backyard remodeling project, confirm:
- Whether a building permit is required
- Whether zoning rules affect the project
- Required setbacks
- Access requirements
- Tree protection requirements
- Drainage implications
- Electrical requirements
- Structural requirements
- Whether work affects the public right-of-way
Do not assume that a contractor, online article, or neighbour’s previous project automatically applies to your property. Requirements can depend on the exact project and site.
For current Toronto requirements, homeowners should verify their project with the City of Toronto before construction begins.
How to Prioritize a Backyard Remodeling Project
Not every problem needs to be solved simultaneously.
One of the smartest ways to approach backyard remodeling is to prioritize improvements according to impact.
Priority 1: Safety and structural problems
Address:
- Unstable surfaces
- Damaged structures
- Unsafe stairs
- Loose railings
- Serious retaining wall concerns
- Structural deterioration
Priority 2: Water and drainage
Solve:
- Standing water
- Poor grading
- Foundation-adjacent water problems
- Ineffective drainage
- Damaged areas caused by runoff
Priority 3: Function
Improve:
- Layout
- Circulation
- Seating
- Dining
- Storage
- Privacy
- Outdoor access
Priority 4: Appearance
Then consider:
- Planting
- Decorative finishes
- Lighting
- Colour
- Accessories
- Architectural details
This order matters.
There is little value in investing heavily in beautiful landscaping if water is destroying the underlying hardscape.
Backyard Remodeling vs. Simple Outdoor Renovation
The terms are often used interchangeably, but there is a useful distinction.
A small outdoor renovation might involve replacing a few pavers, refreshing planting beds, updating lighting, or repairing a fence.
A broader backyard remodeling project considers the entire outdoor environment and how its components work together.
| Approach | Best for | Typical focus |
| Small refresh | Minor cosmetic issues | Plants, furniture, lighting |
| Outdoor renovation | Specific worn areas | Patio, fence, landscaping |
| Backyard redesign | Poor layout | Space planning and zones |
| Full backyard remodeling | Multiple problems | Function, drainage, hardscape, landscaping, structures |
The right choice depends on the condition of the property and your goals not simply the size of your budget.
How to Plan a Successful Backyard Remodeling Project
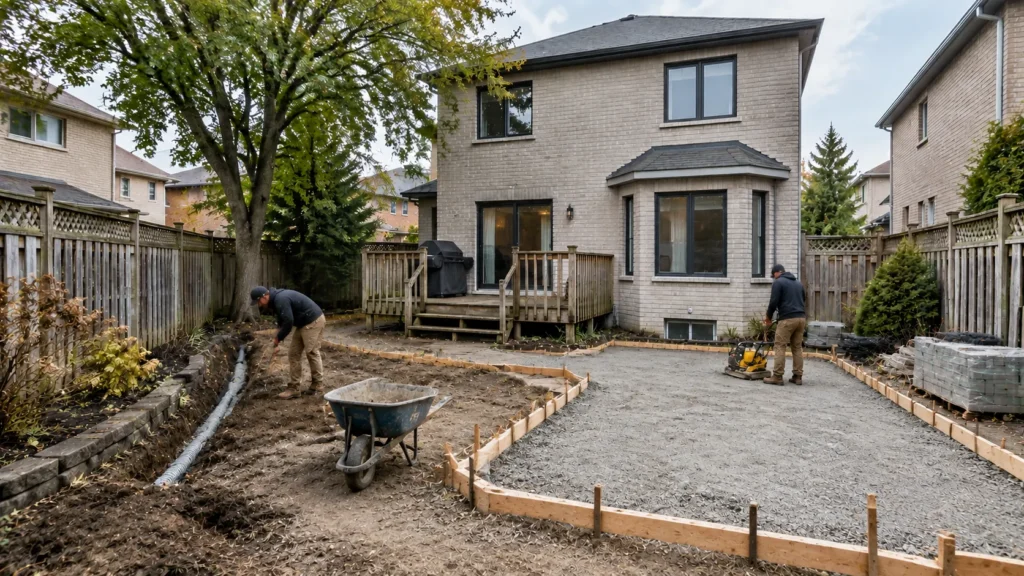
A practical backyard remodeling process should begin before materials are selected.
Step 1: Define the goal
Choose the primary reason for the project.
Is it:
- Entertaining?
- Family use?
- Privacy?
- Low maintenance?
- Better drainage?
- More usable outdoor space?
- Aesthetic improvement?
Step 2: Audit the existing backyard
Document:
- Drainage issues
- Cracks
- Settlement
- Sun exposure
- Shade
- Existing vegetation
- Access points
- Storage
- Privacy
- Utilities
- Existing structures
Step 3: Establish your budget priorities
Separate the budget into:
- Essential repairs
- Functional improvements
- Design upgrades
- Optional features
This helps prevent attractive extras from consuming money needed for important infrastructure.
Step 4: Develop the layout
Map the major zones before choosing finishes.
Step 5: Verify regulations
Check Toronto requirements for permits, zoning, structures, trees, and any work affecting public areas. Toronto also notes that trees may be protected depending on their location and size.
Step 6: Choose durable materials
Material selection should reflect Toronto’s climate, expected use, maintenance requirements, and installation conditions.
Step 7: Build in the correct sequence
A typical sequence may involve:
- Site preparation
- Drainage and grading
- Structural work
- Hardscape installation
- Electrical or infrastructure
- Landscaping
- Lighting
- Final finishing
This sequence reduces the risk of damaging completed work.
Common Backyard Remodeling Mistakes to Avoid
Even a well-funded backyard remodeling project can disappoint when planning is rushed.
Mistake 1: Choosing materials first
Start with the layout and performance requirements. Materials come afterward.
Mistake 2: Ignoring drainage
Water problems rarely disappear because a new surface looks better.
Mistake 3: Designing for photographs instead of daily life
A beautiful outdoor kitchen is not useful if the layout makes cooking and serving uncomfortable.
Mistake 4: Filling every available area
Open space has value. Your backyard does not need to be covered with hardscape.
Mistake 5: Forgetting winter
Toronto outdoor spaces must be designed with seasonal weather in mind. Drainage, material durability, water management, and winter maintenance all deserve attention.
Mistake 6: Treating permits as an afterthought
Permit requirements can vary according to the project. Toronto warns that proceeding without required permits can result in construction delays, legal issues, or removal of unauthorized work.
Mistake 7: Solving cosmetic problems before functional ones
Always address safety, drainage, structural issues, and site conditions before spending heavily on decorative upgrades.
A Practical Backyard Remodeling Checklist
Before approving your design, ask:
- Does the layout match how we actually use the backyard?
- Have drainage and grading been evaluated?
- Are existing structures safe?
- Is the patio or deck still appropriate?
- Do we have enough privacy?
- Is outdoor lighting adequate?
- Is there enough comfortable seating?
- Are maintenance requirements realistic?
- Have trees and existing vegetation been considered?
- Have Toronto permit and zoning requirements been checked?
- Are materials suitable for the local climate?
- Does the budget prioritize essential work?
- Is there a logical construction sequence?
If you answered “no” to several of these questions, your backyard may benefit from a more comprehensive redesign rather than another temporary cosmetic fix.
Why Professional Planning Matters
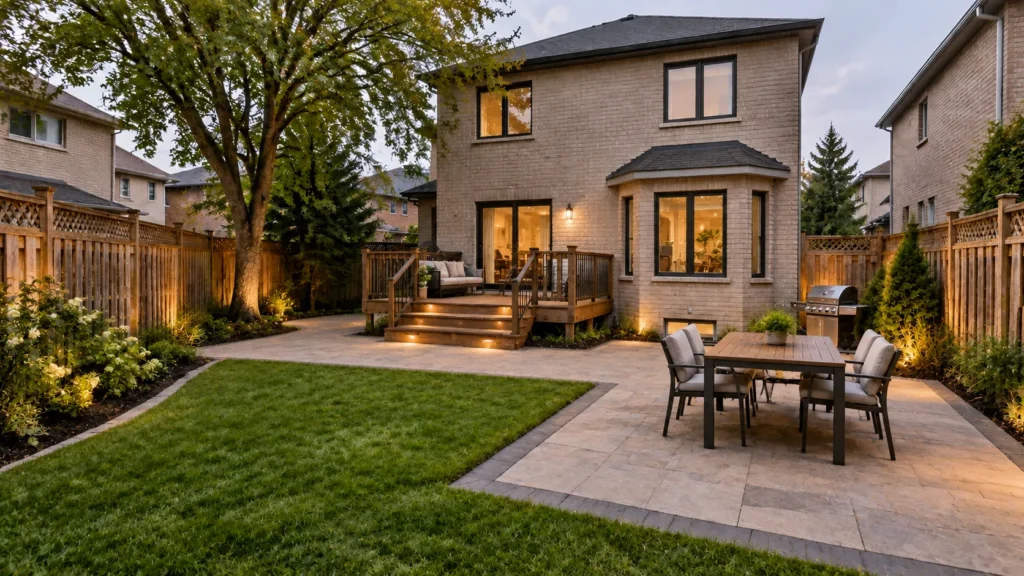
The biggest advantage of professional backyard remodeling is not simply having someone install new materials.
It is having the different parts of the project considered together.
A good plan connects drainage, grading, hardscape, landscaping, circulation, privacy, lighting, structures, and maintenance.
That integrated approach can help prevent the common situation where homeowners complete one improvement and later discover that another part of the property needs to be demolished or changed.
For Toronto homeowners, site-specific considerations are especially important because municipal requirements, property conditions, trees, drainage, and construction details can affect what is feasible.
If you’re unsure where to begin, Everstruct can help you evaluate your outdoor space and identify practical opportunities for improvement. Explore Everstruct’s website to learn more about its construction and development services.
Frequently Asked Questions
What is backyard remodeling?
Backyard remodeling is the process of redesigning and improving an existing outdoor space to make it more functional, attractive, durable, and suited to the homeowner’s needs. It can include patios, decks, landscaping, drainage, privacy features, lighting, outdoor structures, and space planning.
How do I know if my backyard needs remodeling?
Common signs include damaged patios or decks, standing water, poor drainage, inadequate privacy, outdated landscaping, difficult maintenance, insufficient lighting, and a layout that no longer fits your lifestyle.
Does backyard remodeling require a permit in Toronto?
Some projects require permits while others may not. Toronto states that certain decks, porches, accessory structures, additions, and material alterations require building permits, while some smaller projects are exempt. Zoning requirements may still apply even when a building permit is not required.
What should I fix first during a backyard renovation?
Address safety, structural issues, drainage, and grading first. Once those problems are resolved, focus on layout and functionality before moving to landscaping and cosmetic improvements.
How can I make my backyard easier to maintain?
Use a layout with clearly defined zones, select plants appropriate for the site, reduce unnecessary lawn or planting complexity, improve drainage, choose durable materials, and plan storage and access carefully.
Is it better to remodel the whole backyard at once?
Not always. If the existing layout is fundamentally flawed or several systems need work, a comprehensive project may be more efficient. If the backyard is generally functional, phased improvements may make more sense.
Know When Your Backyard Is Ready for a New Beginning
The best backyard remodeling projects do not start with the question, “What should we add?”
They start with:
“What is preventing this backyard from working better?”
Maybe it is drainage. Maybe the patio has deteriorated. Maybe privacy is poor, maintenance has become overwhelming, or the layout simply no longer fits your lifestyle.
Once you identify the underlying problem, the right solution becomes much clearer.
For Toronto homeowners, thoughtful planning is especially important. Municipal requirements, drainage, trees, climate, materials, and property constraints can all influence the final design. A successful project should improve how the space looks while also making it easier, safer, and more enjoyable to use.
If your backyard has stopped working for your household, now is a good time to evaluate what needs to change. Start with the highest-impact problems, create a practical plan, and invest in improvements that make the space genuinely useful.
For professional guidance on transforming your outdoor space, explore outdoor kitchen design ideas and consider how a professionally planned backyard can bring your vision together.